
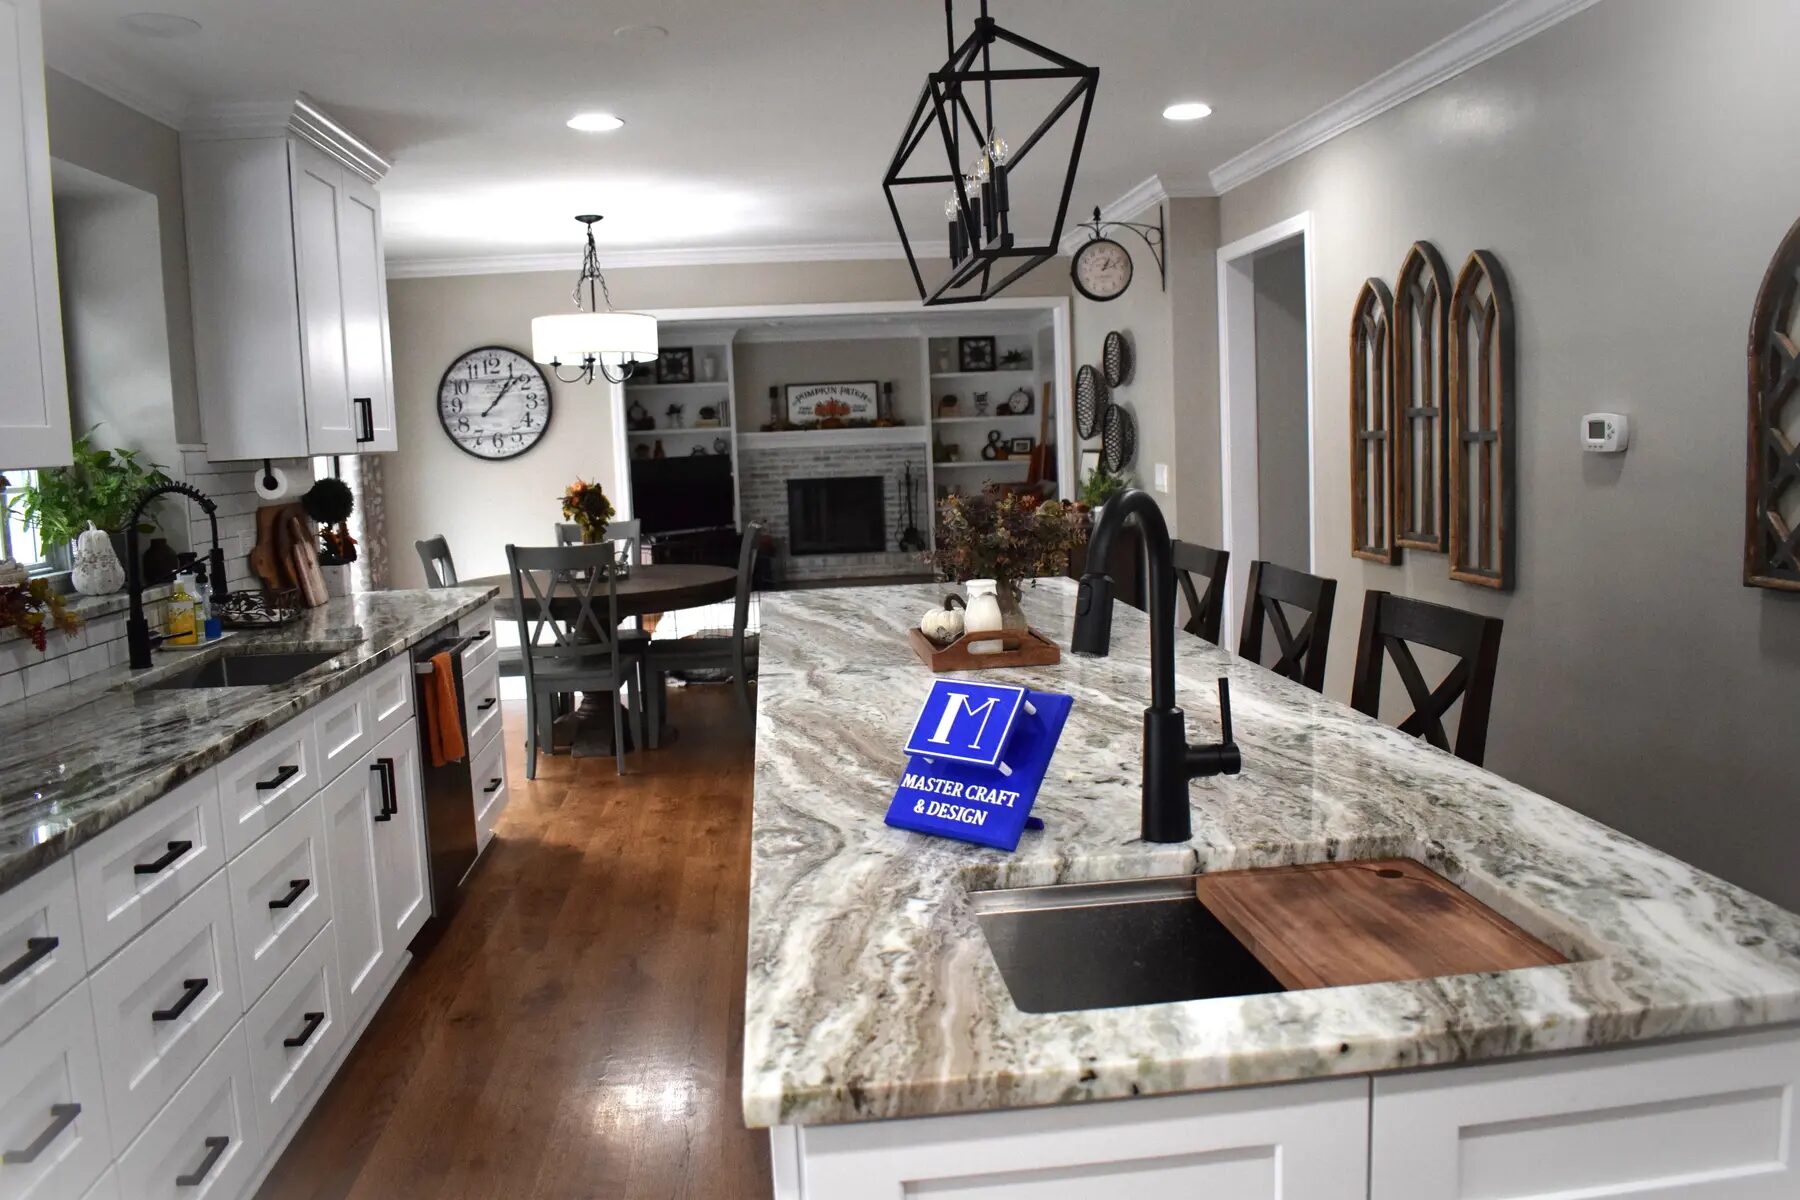
Open-concept kitchen
Cabinetry, island, counters, lighting, flooring, and finish coordination.
Real work · Original project photography
These are not stock rooms or concept renderings. They are project photographs already published by Master Craft & Design, reorganized so homeowners can see the cabinetry, surfaces, transitions, and outdoor details more clearly.
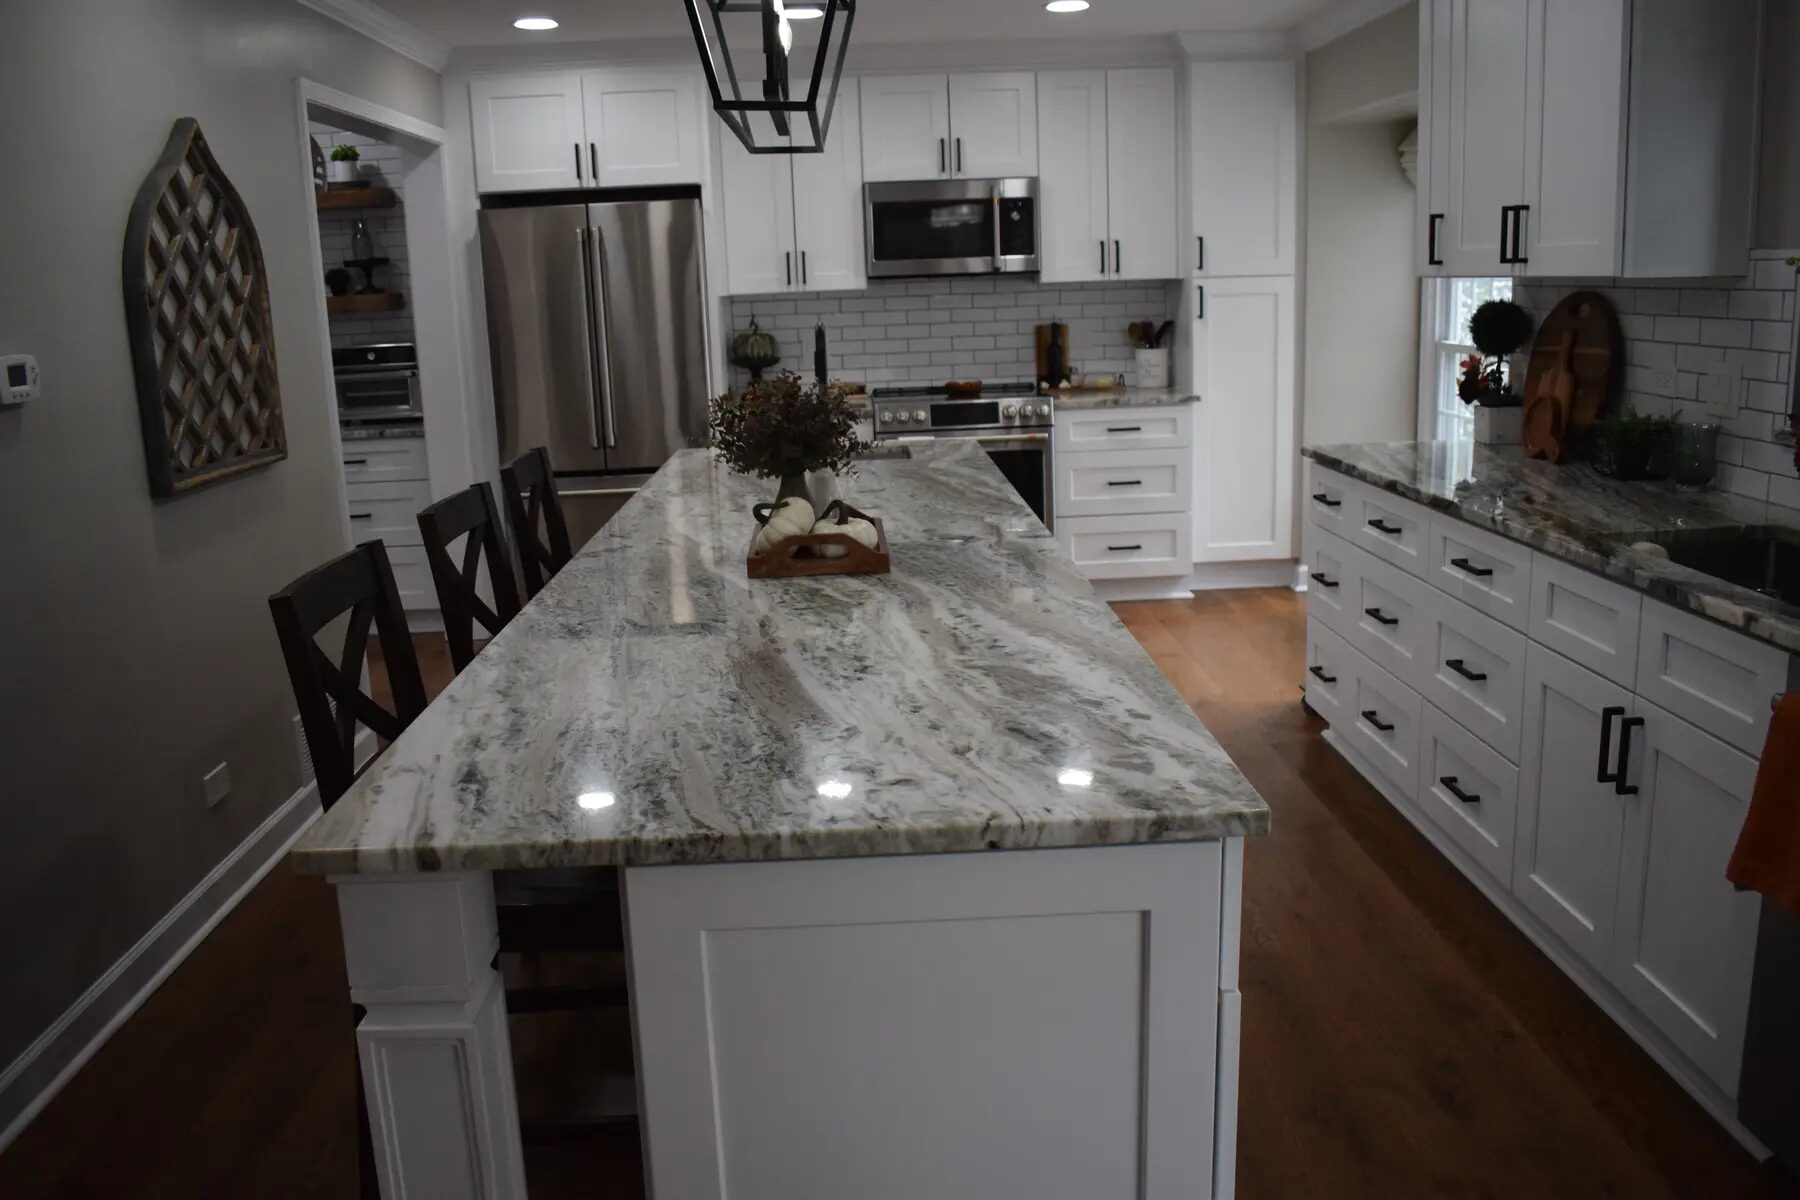
Kitchen work
Cabinetry, island, counters, lighting, flooring, and finish coordination.
A generous work surface and clear circulation through the heart of the home.
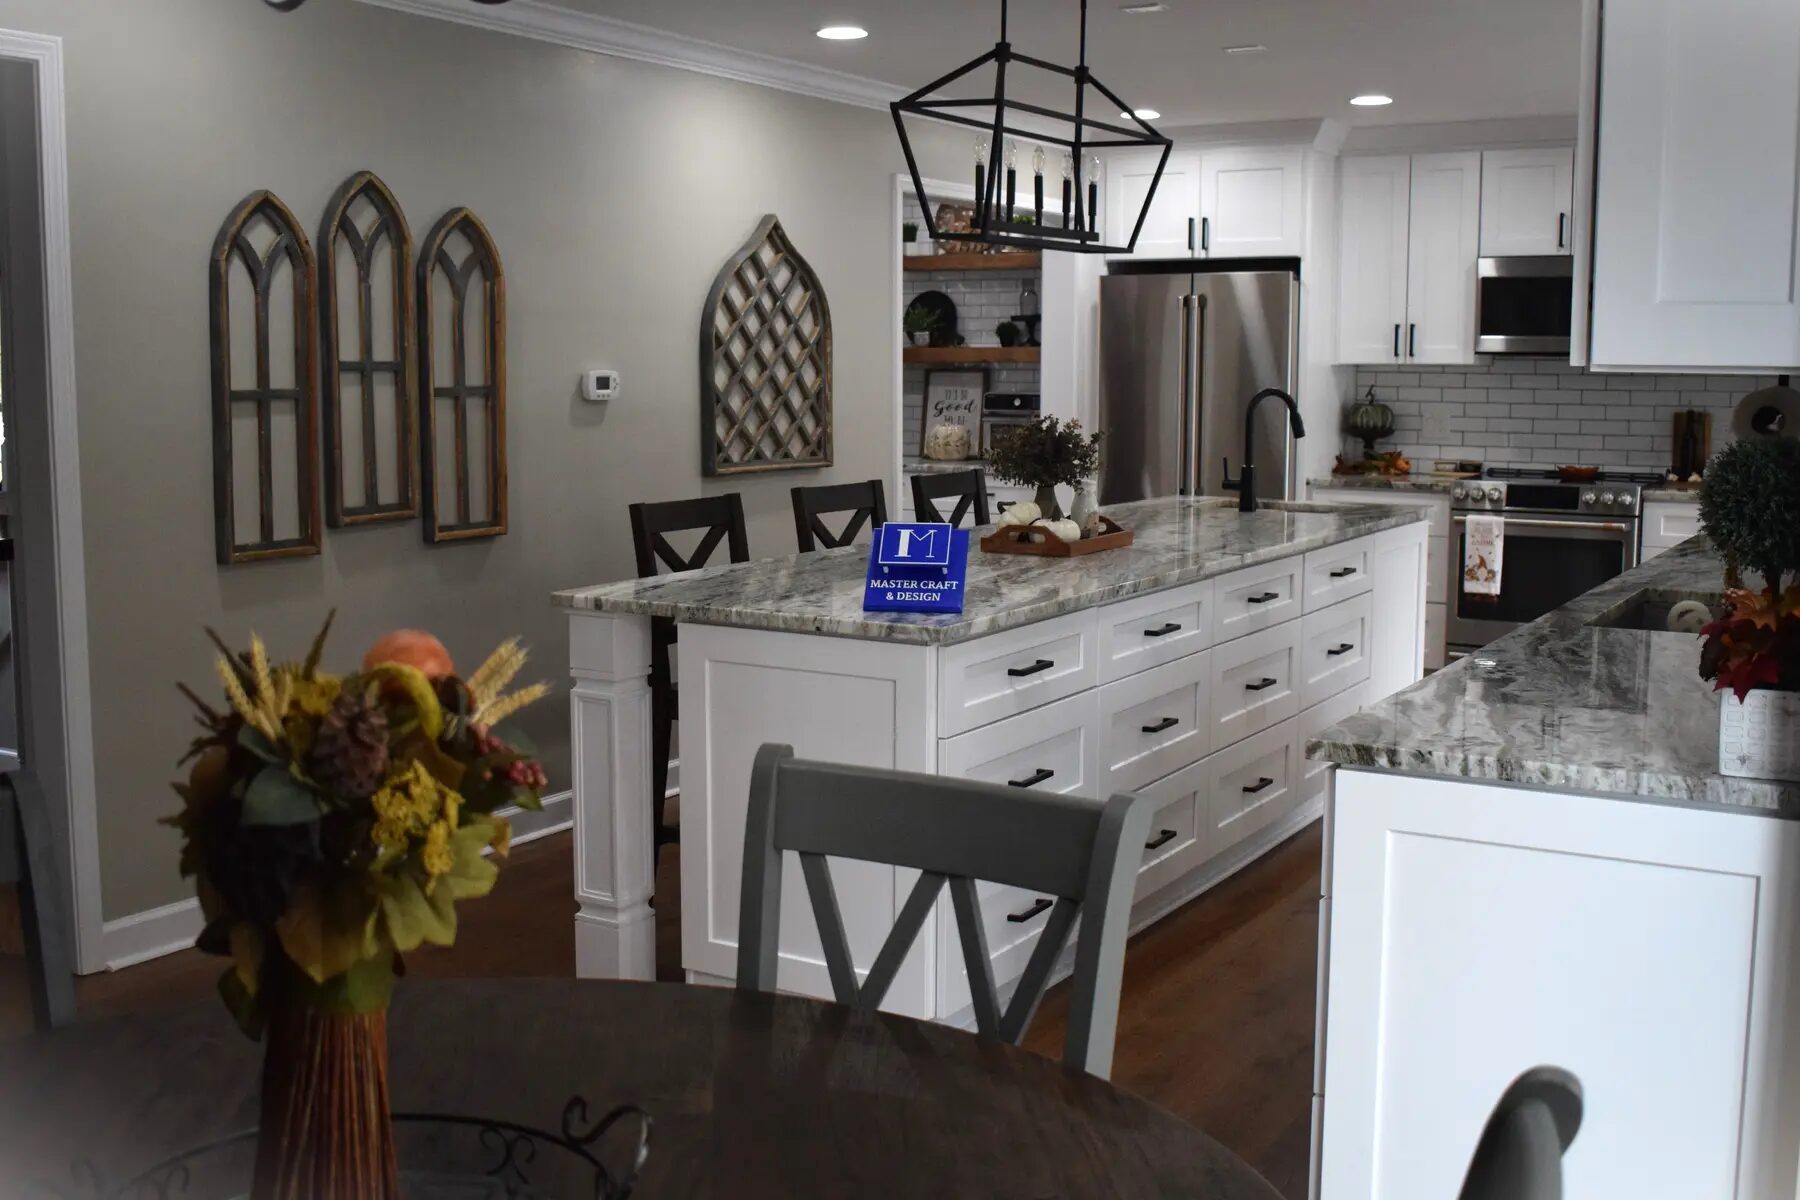
Aligned cabinetry, integrated storage, and carefully resolved transitions.
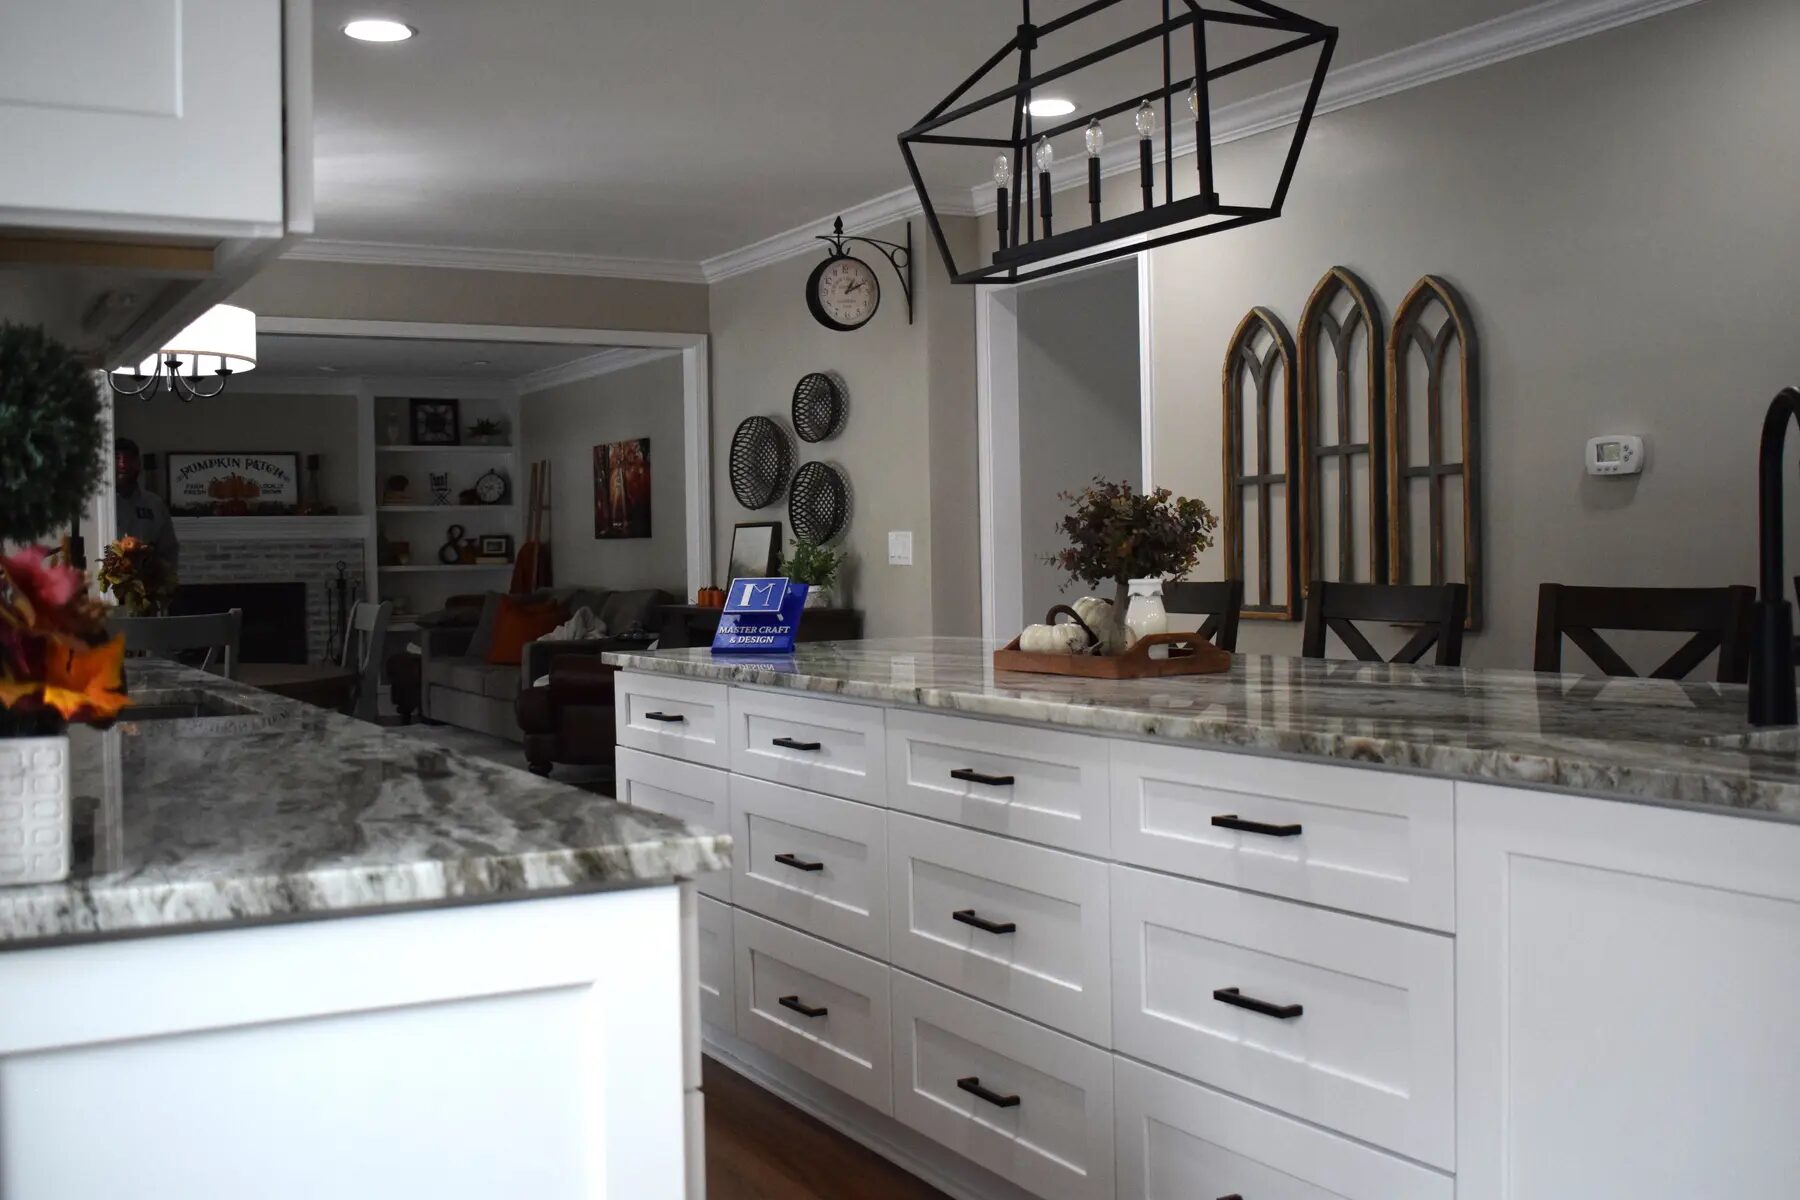
Storage and display cabinetry fitted to the room.
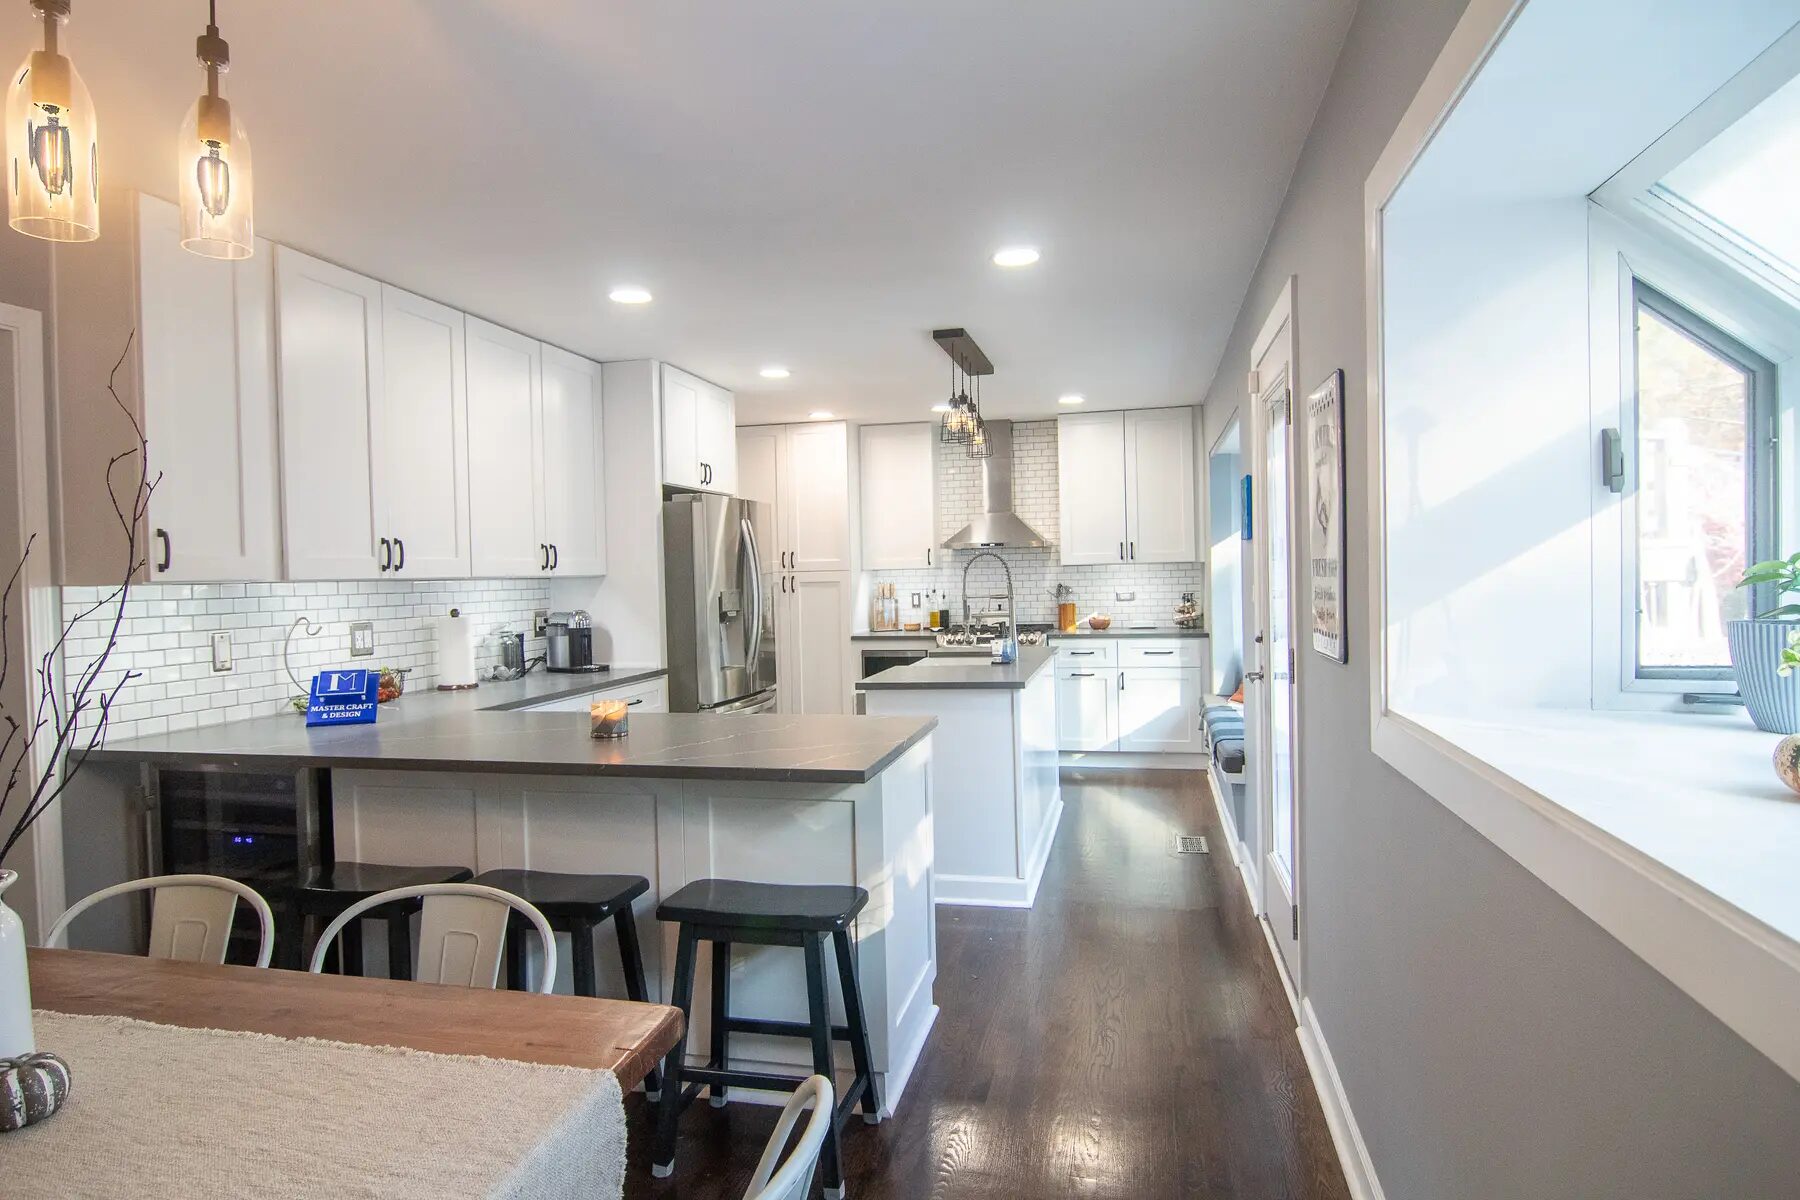
A clean, practical layout shaped for everyday use.
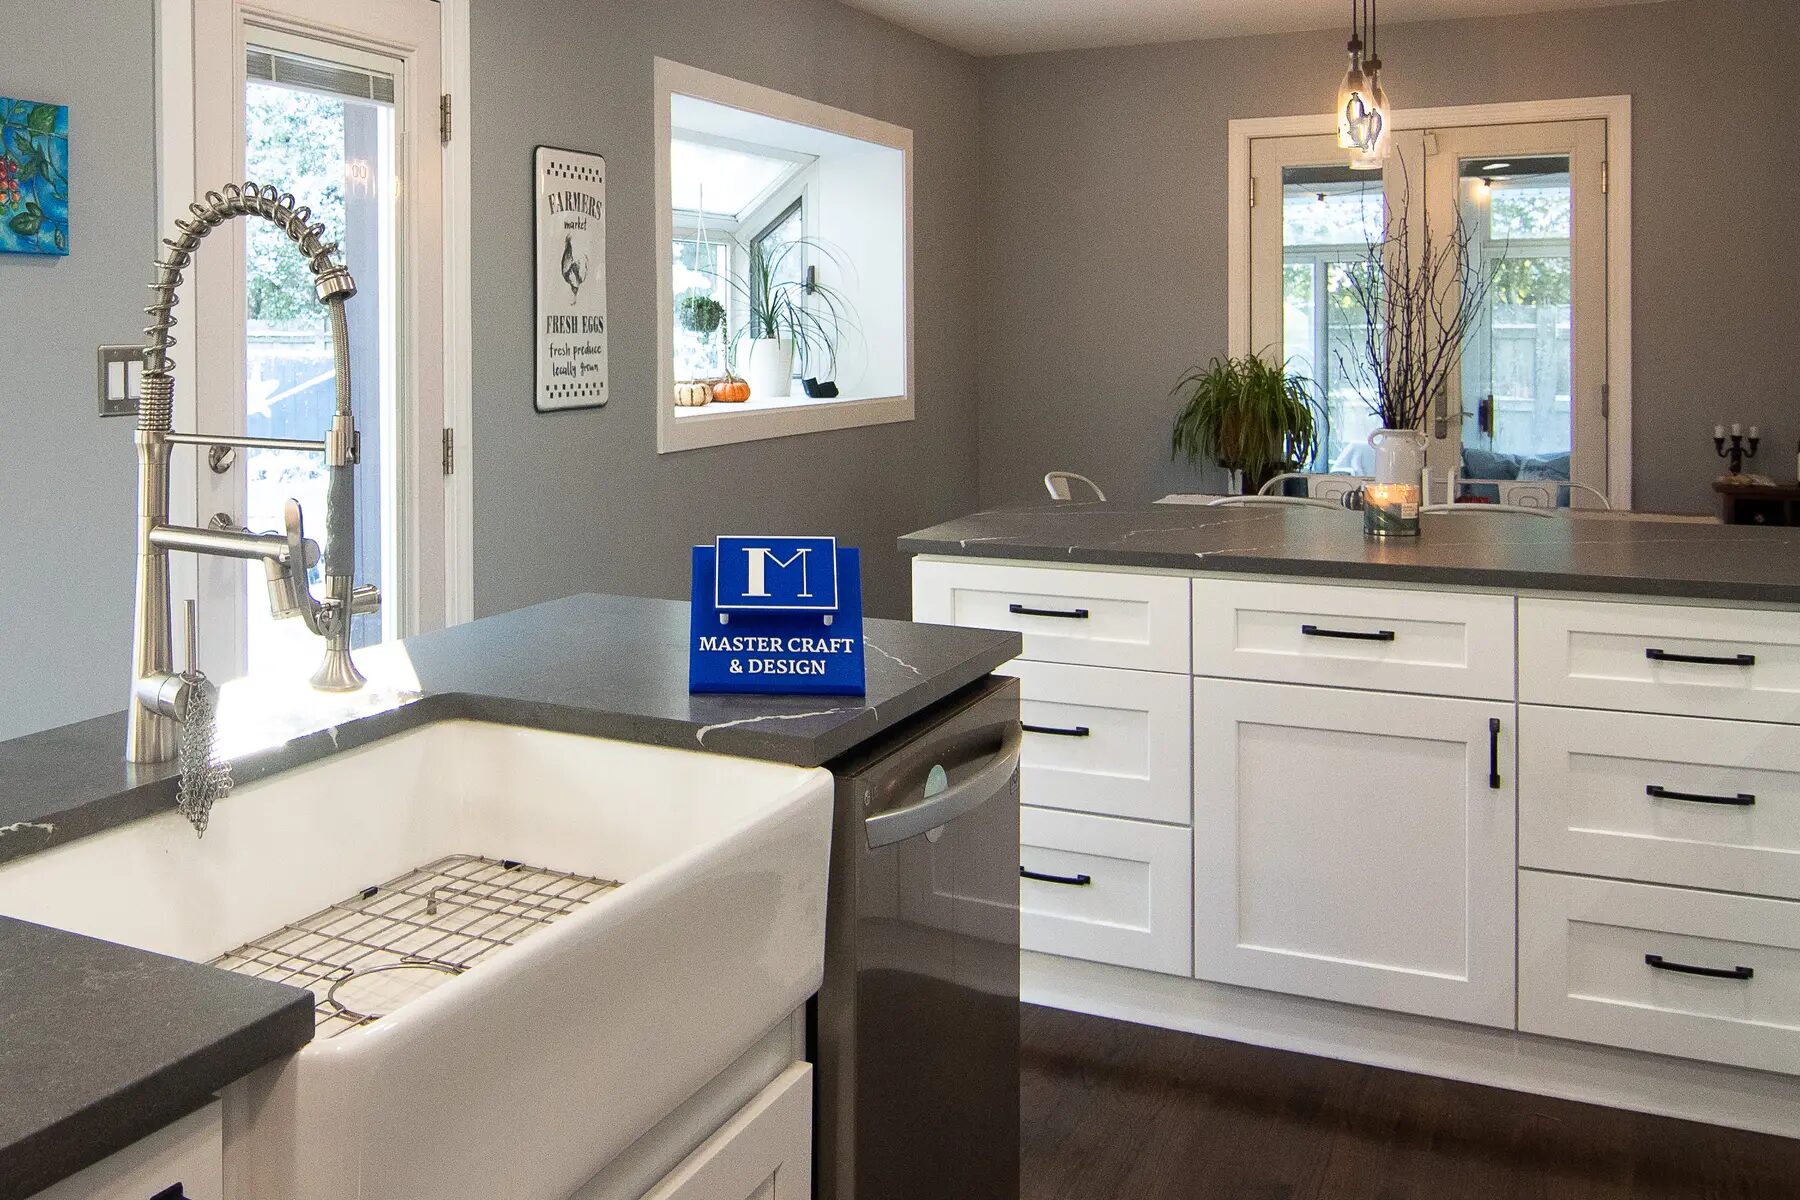
Cabinetry and counters planned around natural light and existing openings.
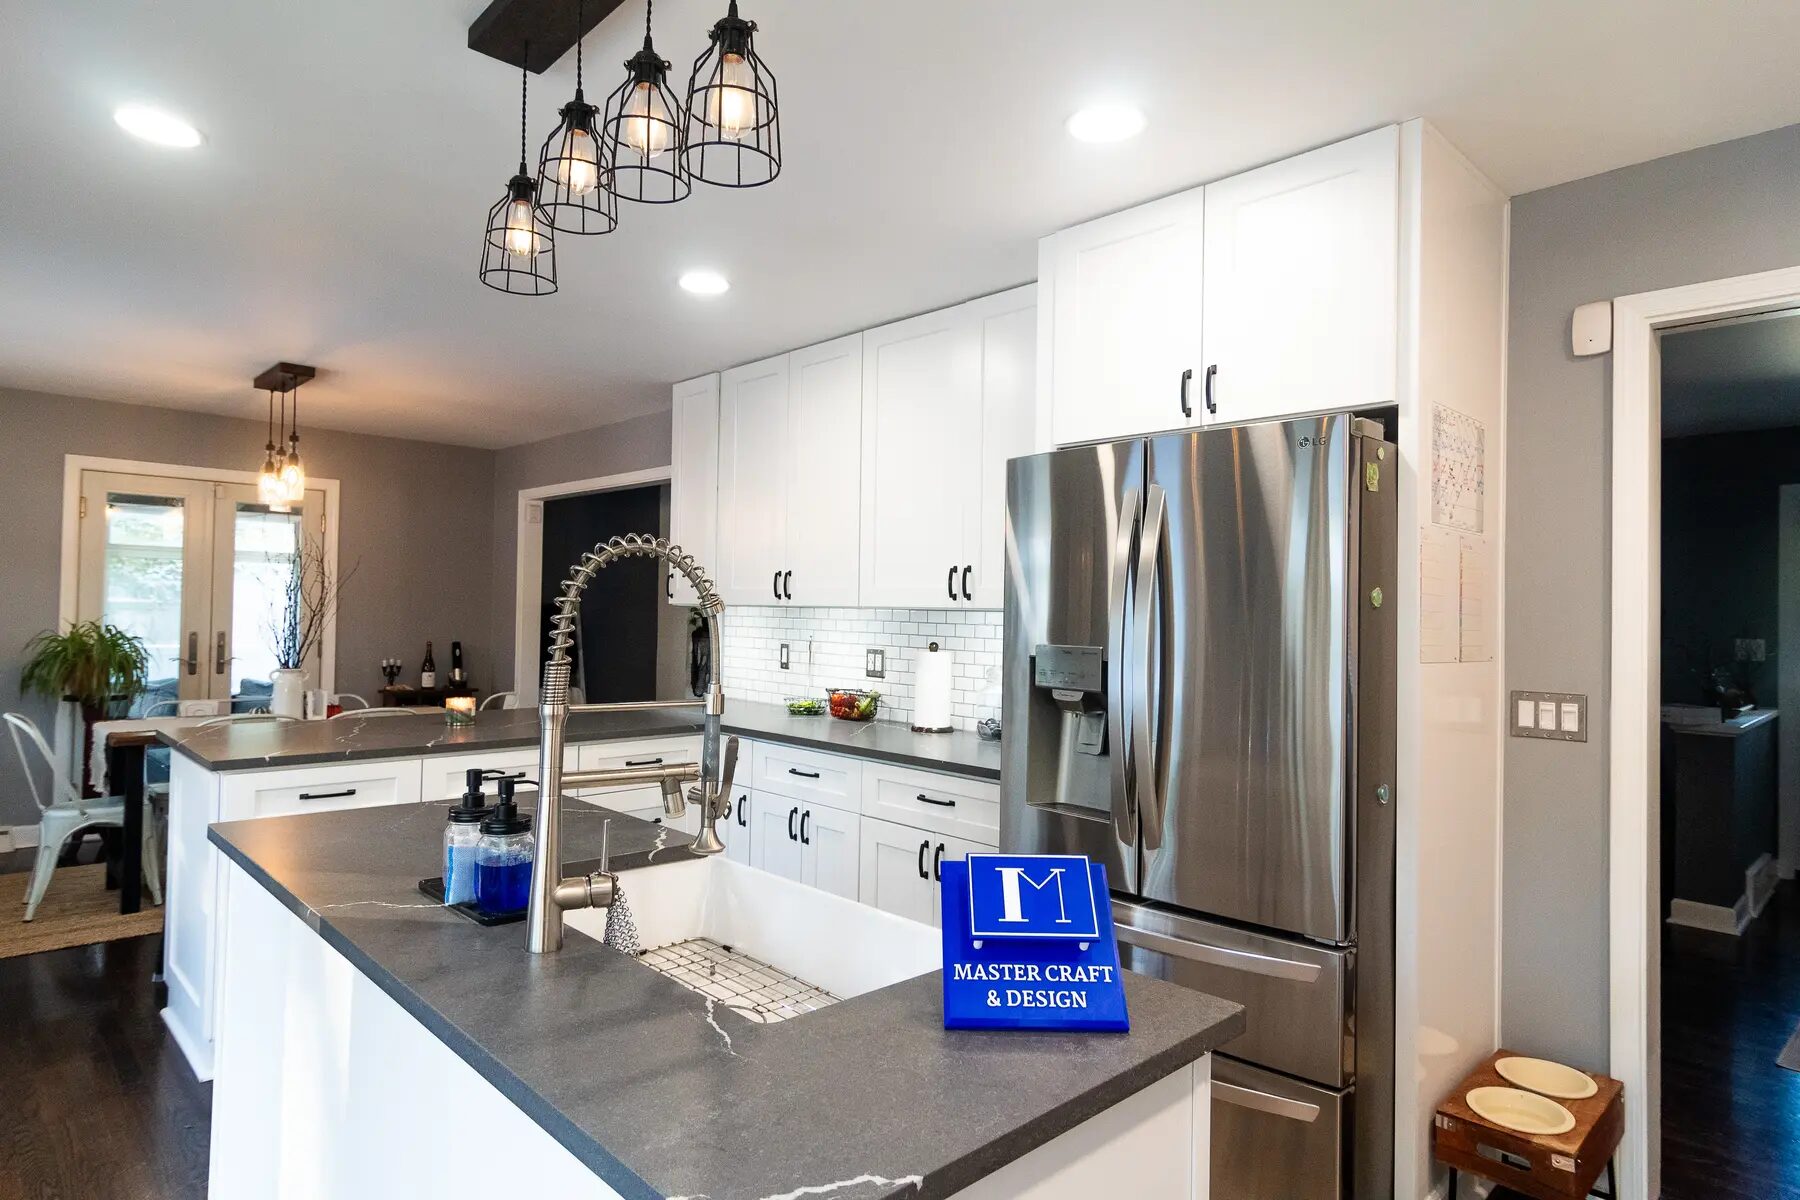
Appliances, prep space, and storage coordinated into one run.
A crisp finish palette with a practical central prep and seating area.
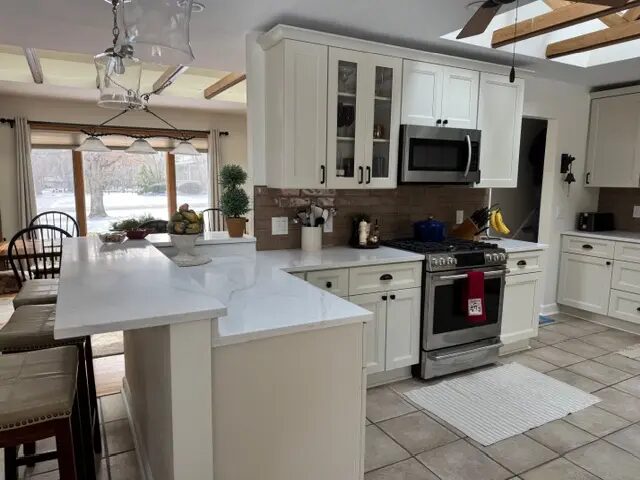
Peninsula workspace, appliance placement, and cabinetry organized around the existing room.
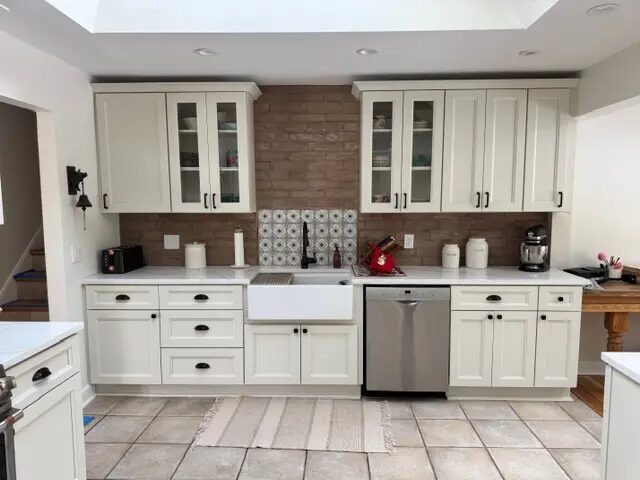
Balanced storage, sink workspace, and display cabinetry composed as one detailed elevation.
Bathroom work
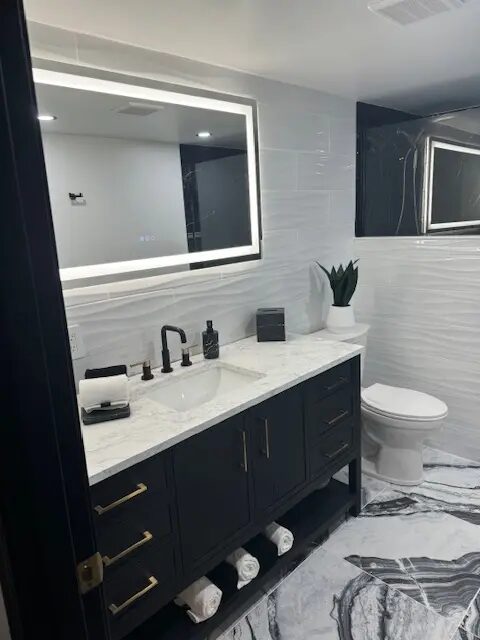
Vanity storage, tile, fixtures, lighting, and clean material transitions.
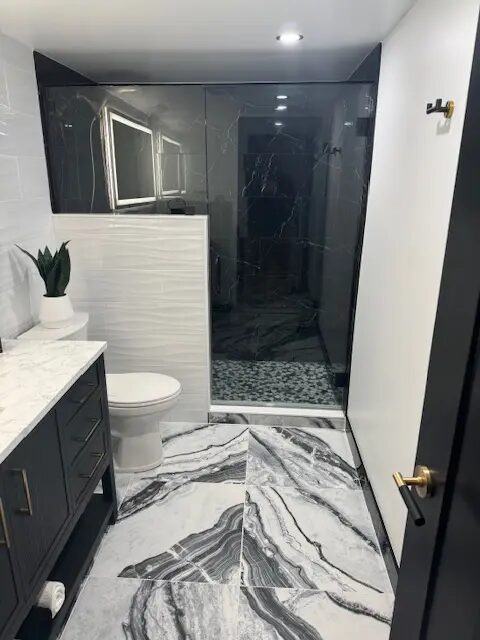
A bold material palette with practical shower detailing.
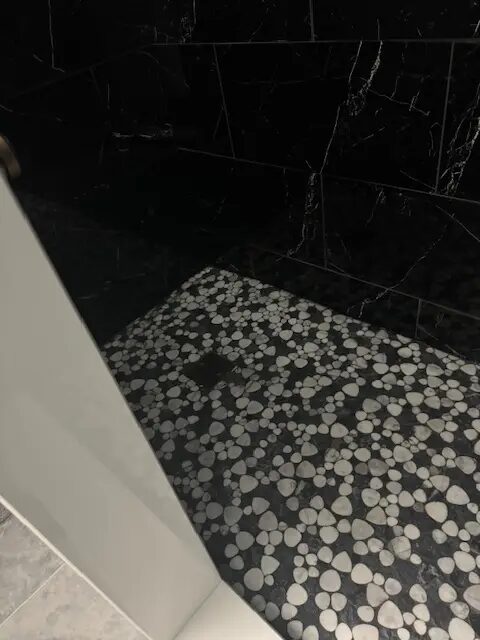
Careful layout where waterproof surfaces and finish details meet.
Carpentry work
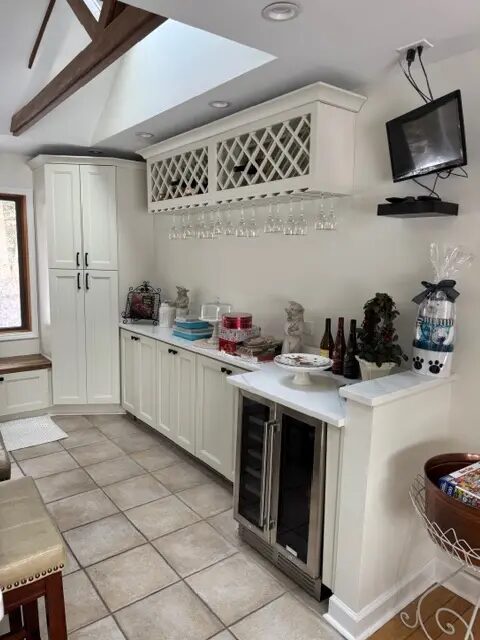
Purpose-built storage and serving space fitted along an open kitchen wall.
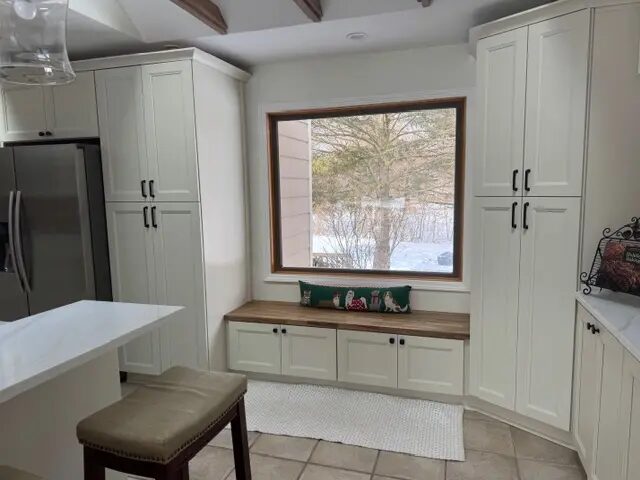
Purpose-built storage and serving space in a compact footprint.
Outdoor work
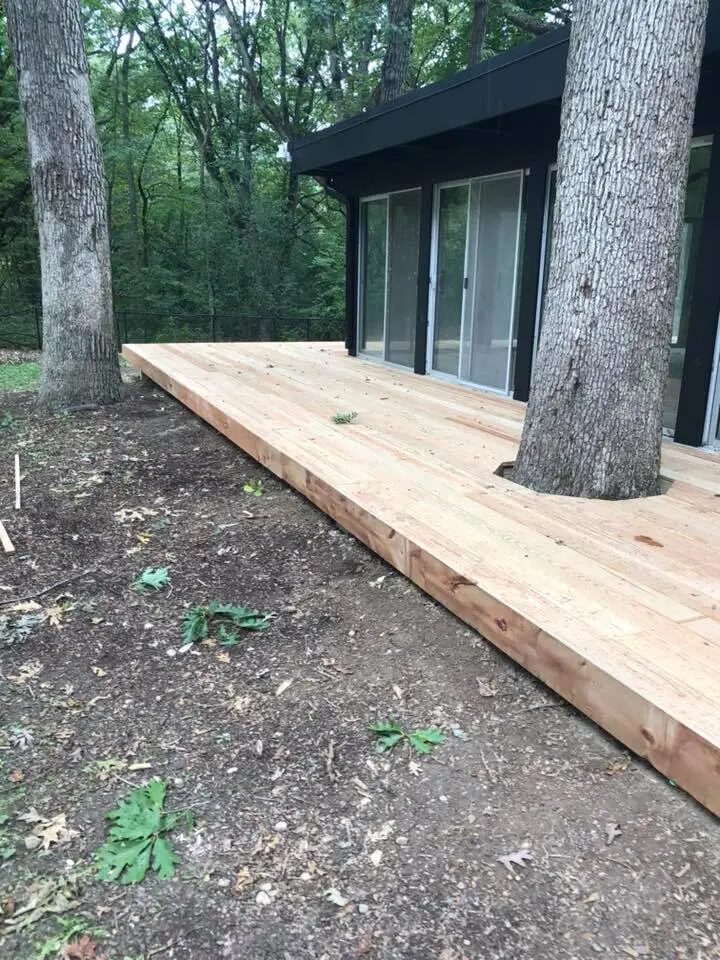
An outdoor platform shaped in response to the existing site.
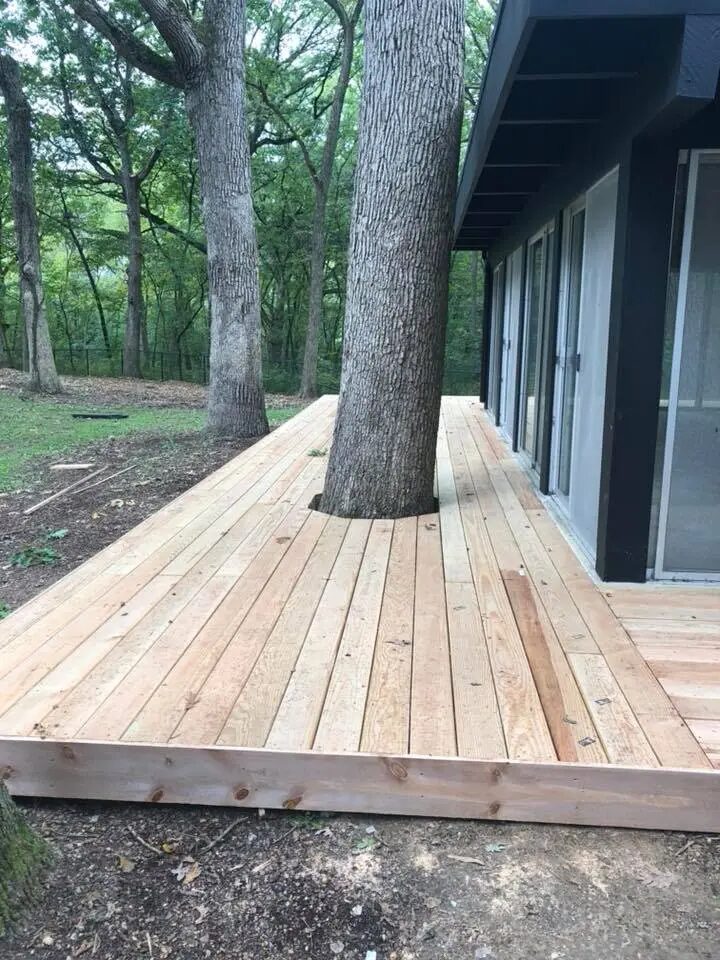
Simple circulation and usable space connected to the house.
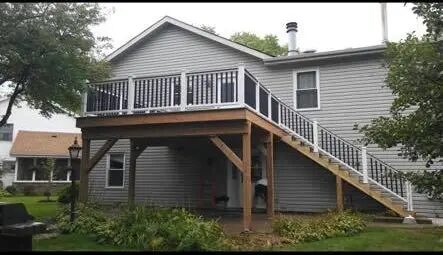
Upper-level access, stairs, rails, and structure resolved together.
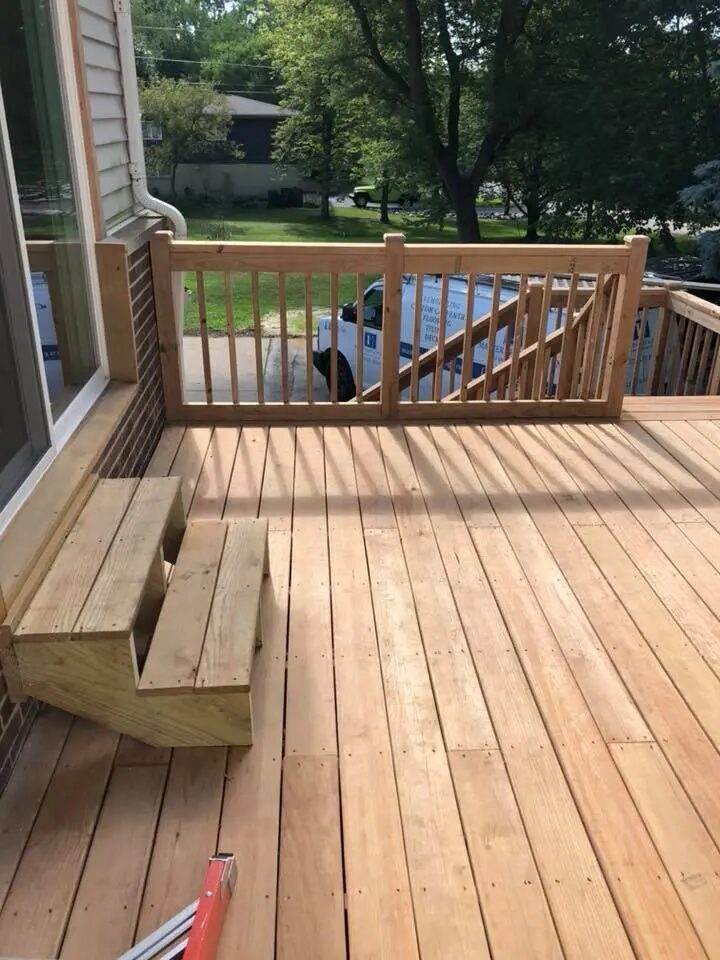
Safe, direct movement from the deck to the yard.
Free in-home consultation
Tell Master Craft & Design what you want to change, where the home is located, and what matters most about the finished space.