
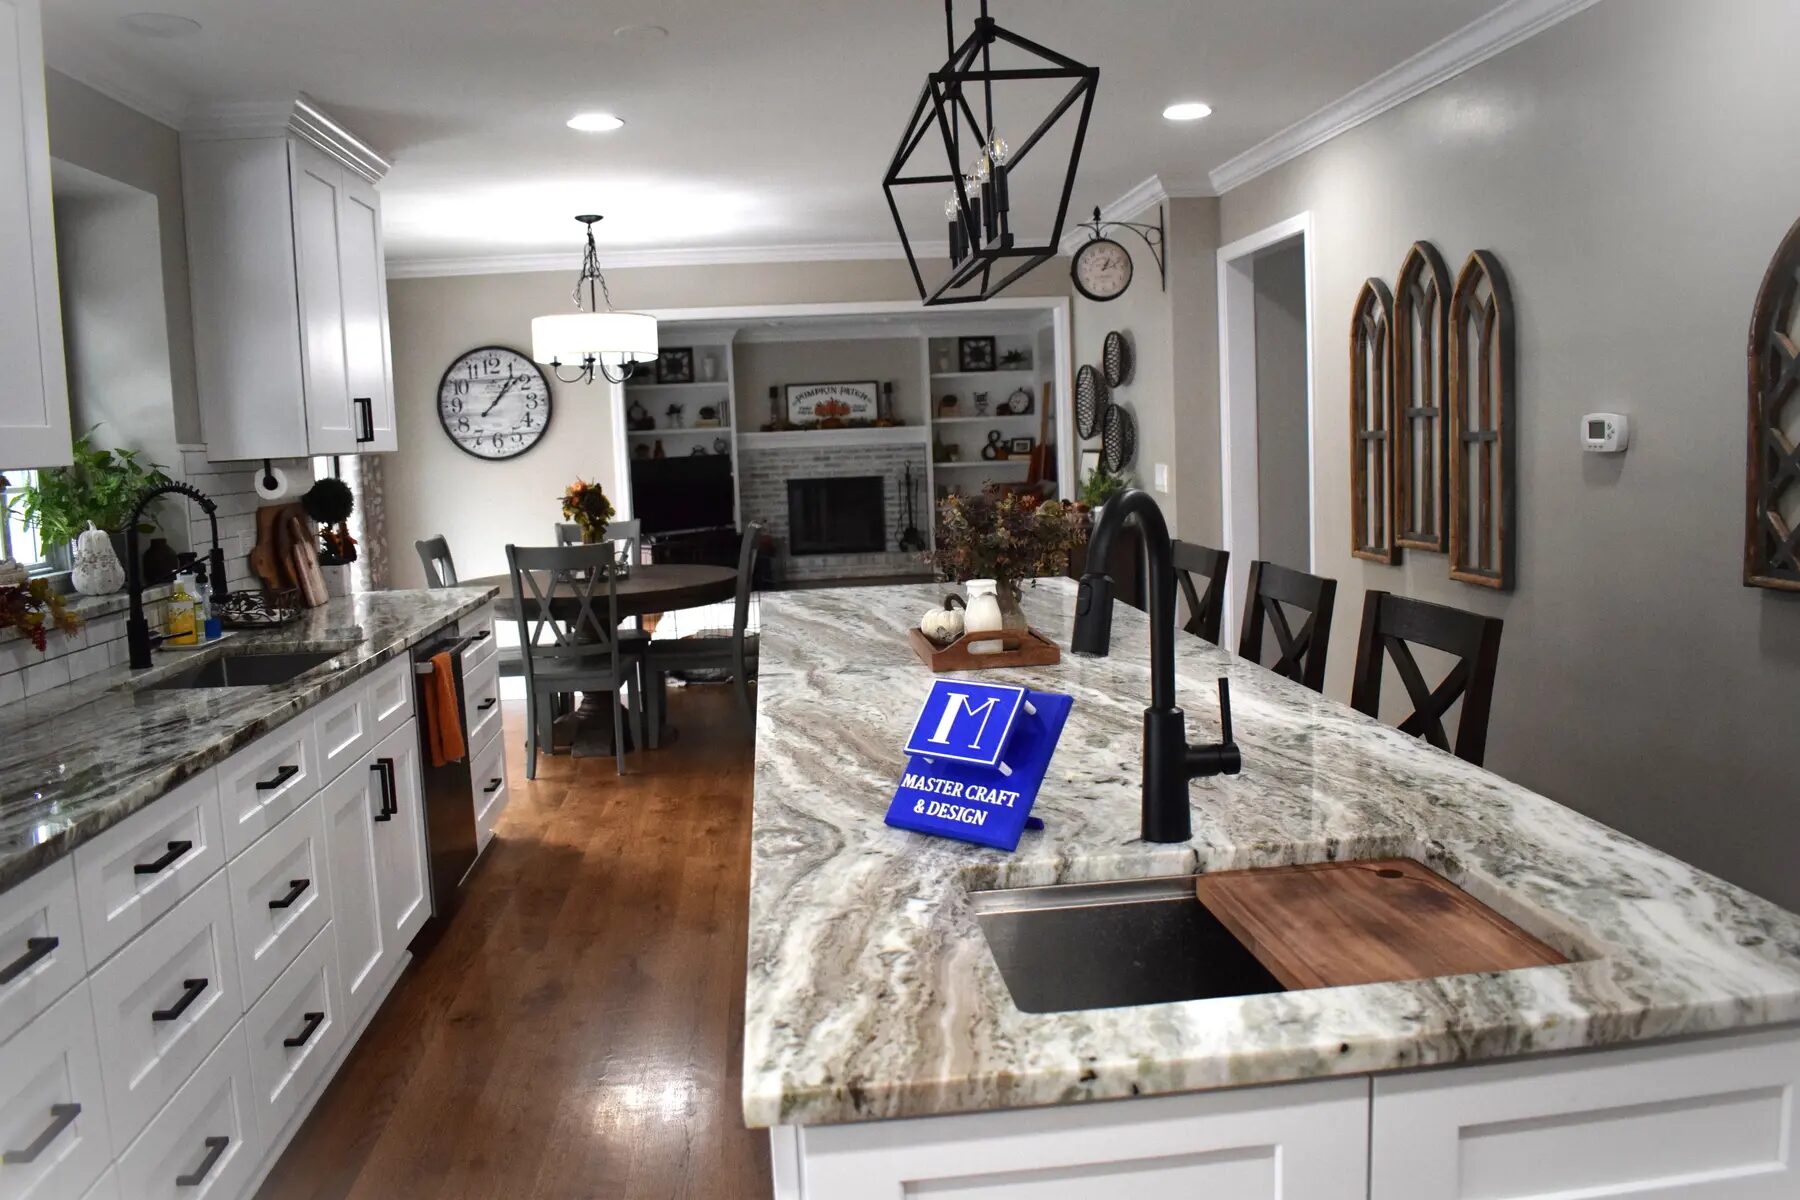
Kitchen
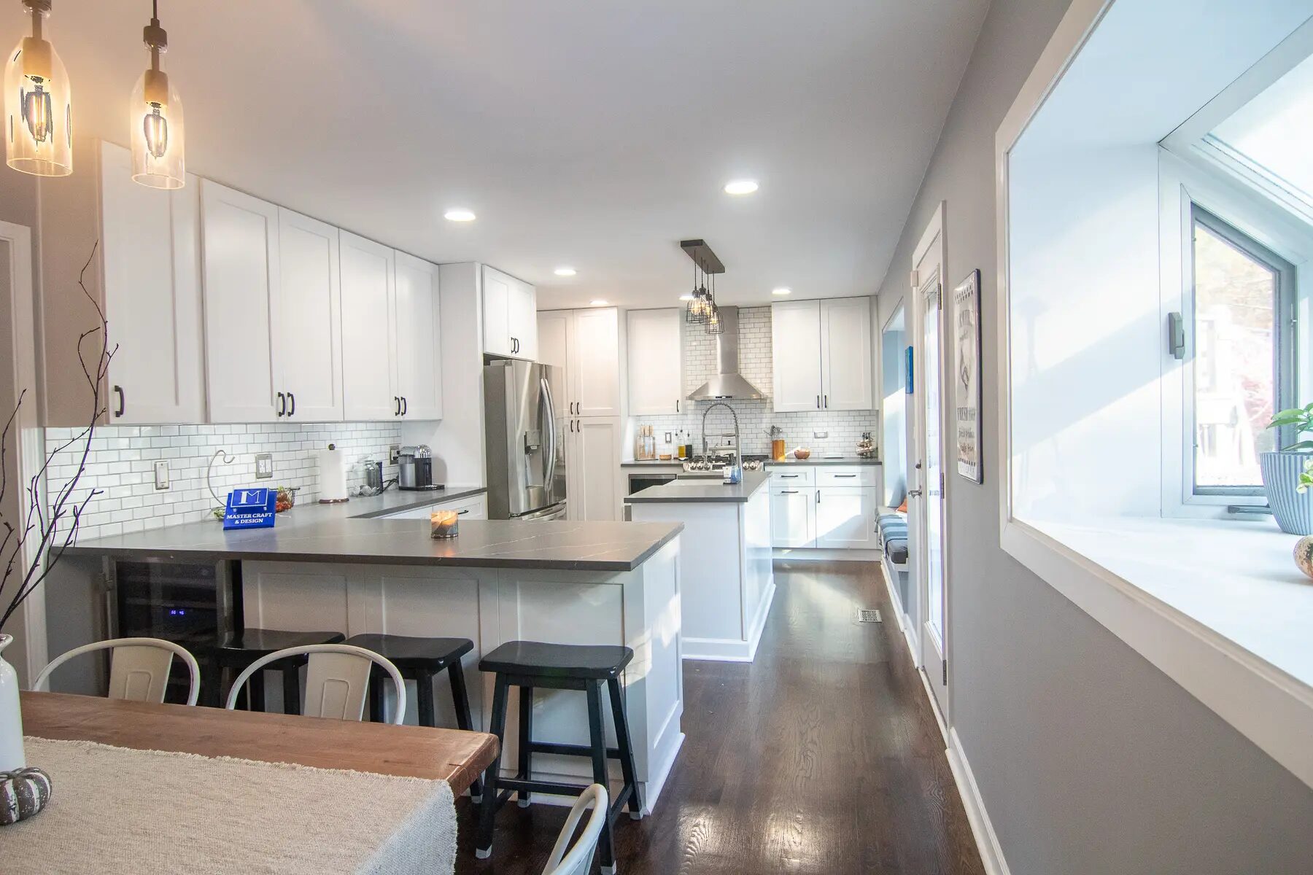
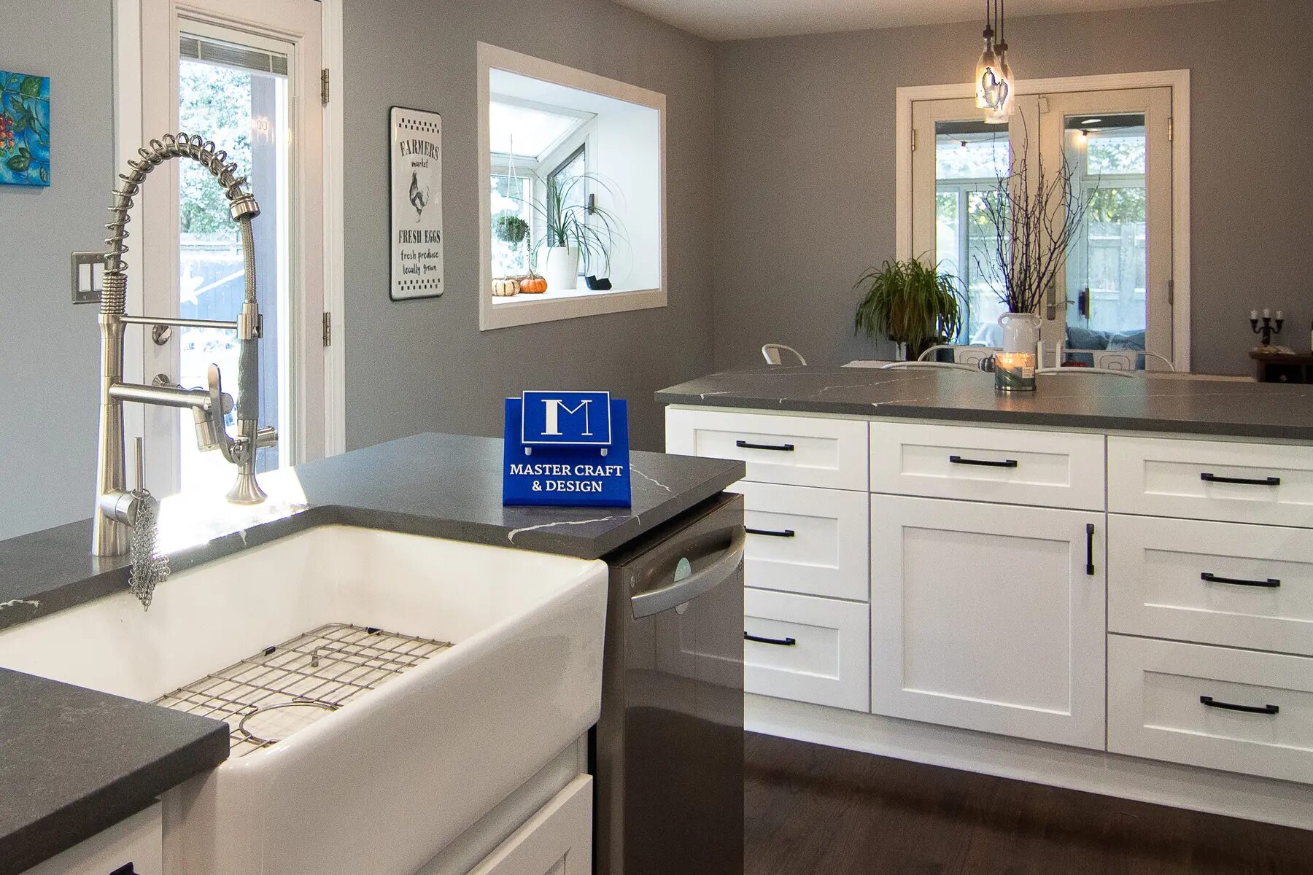
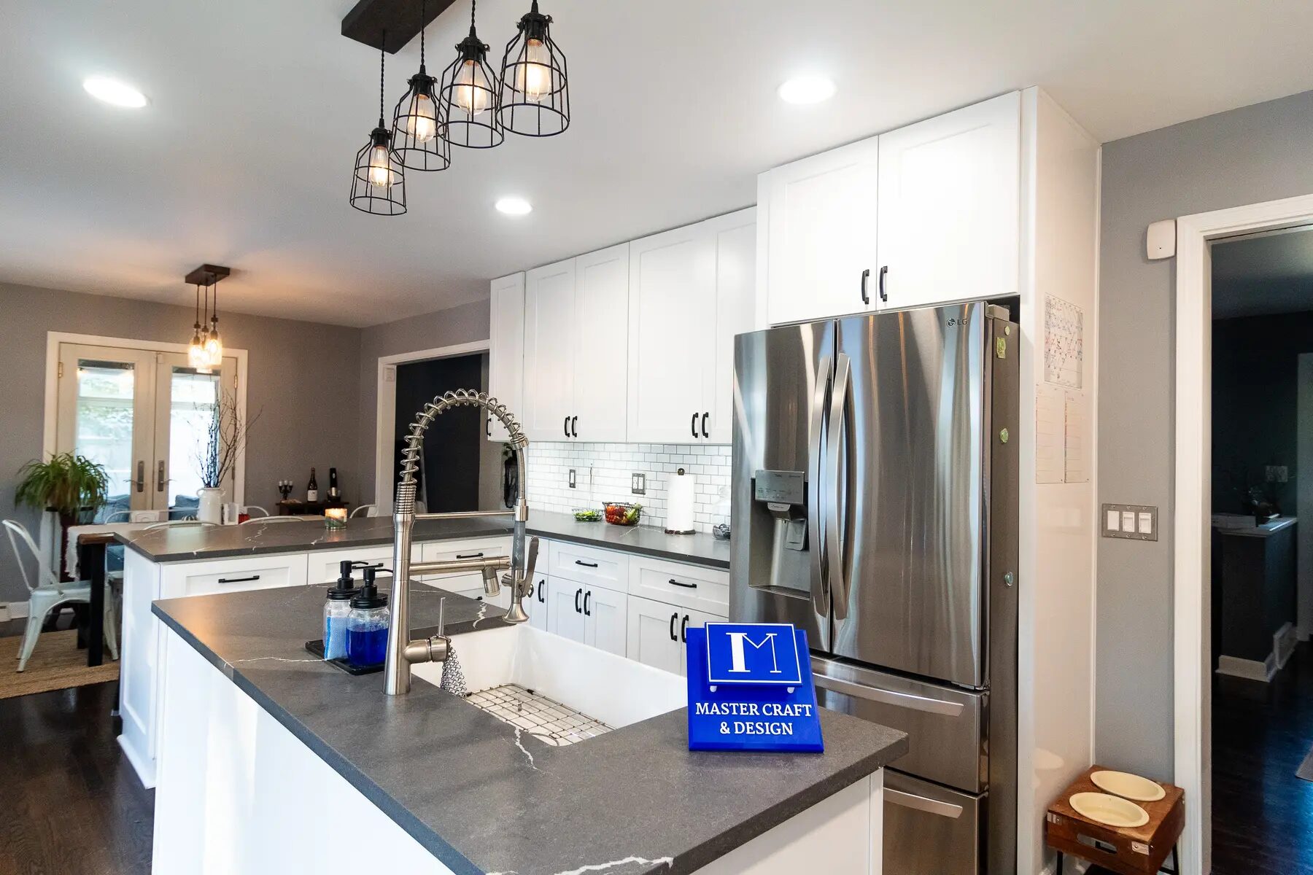
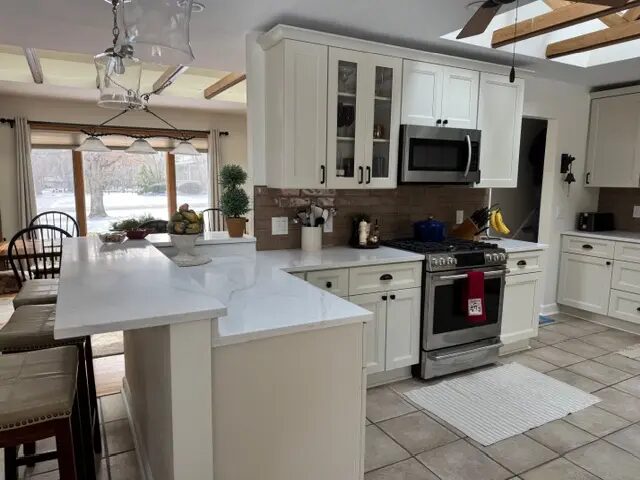
Open-concept kitchen
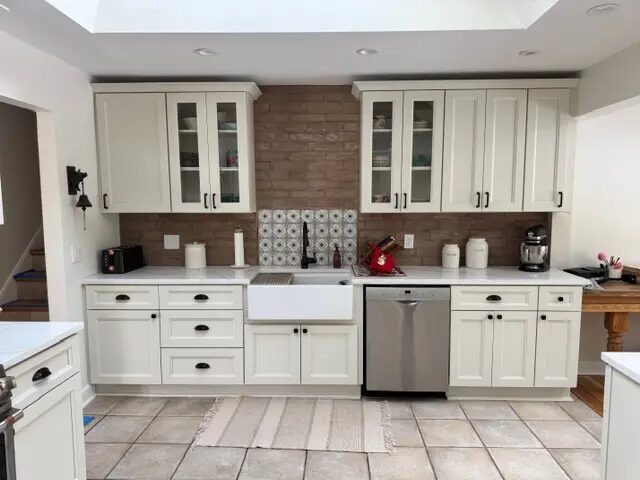
Cabinetry, island, counters, lighting, flooring, and finish coordination.
Kitchen remodeling
Master Craft & Design coordinates the visible details and the work behind them—from layout and cabinetry to counters, tile, electrical, plumbing, flooring, and finish carpentry—so the room feels cohesive when the project is complete.
Scope of work
Every home is different. The in-home consultation identifies which connected parts belong in your scope and which do not.
How the work moves
Good sequencing keeps decisions from colliding with construction. The team defines the work before it starts, then communicates through each phase.
We start with the way your kitchen works today, what needs to change, and the decisions that affect scope and budget.
Selections, trade work, sequencing, and project expectations are organized before demolition begins.
The team coordinates each phase, keeps communication direct, and closes with detailed finish work and cleanup.
Related project work
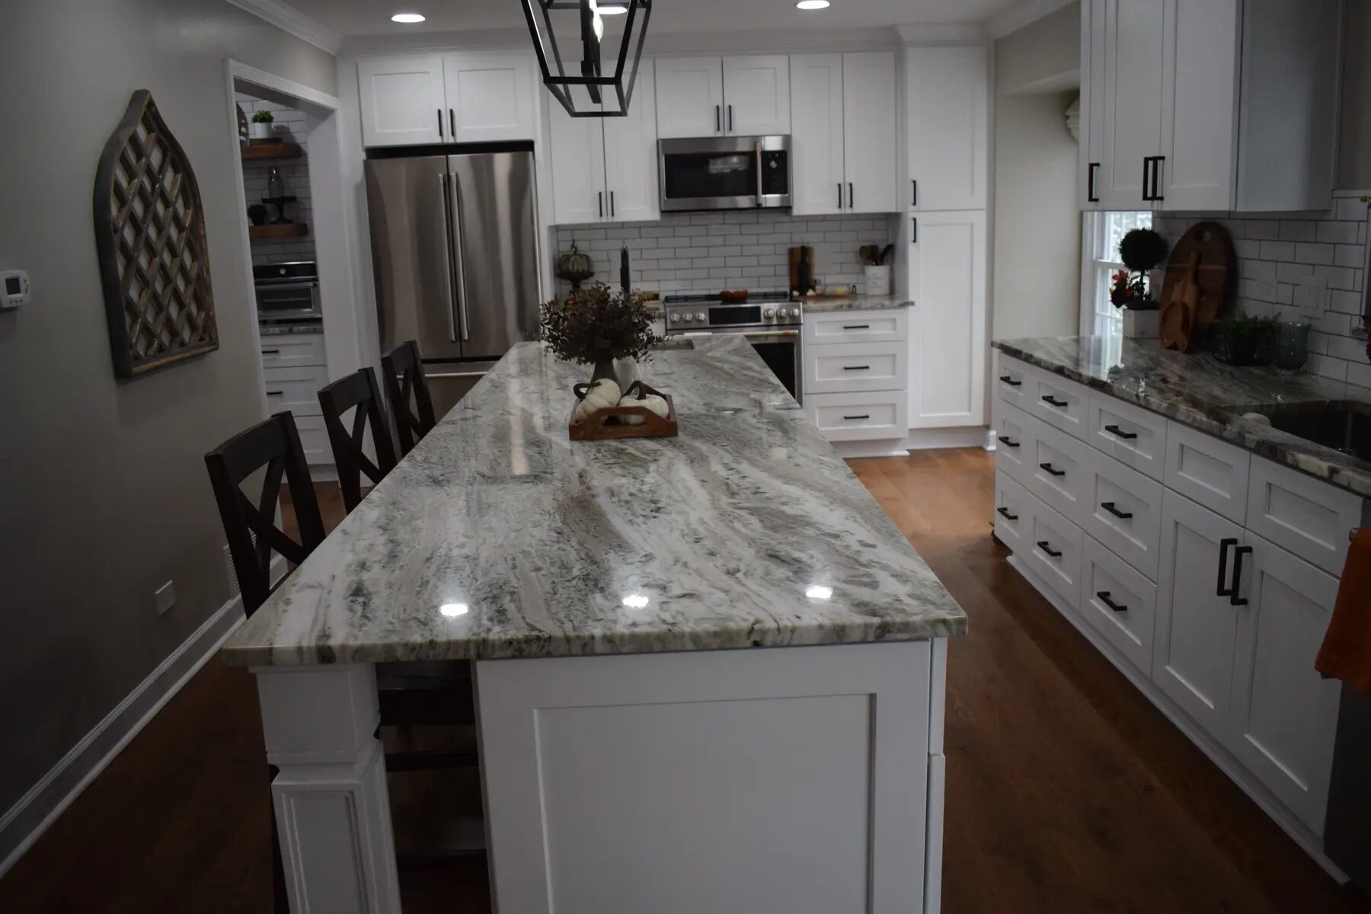
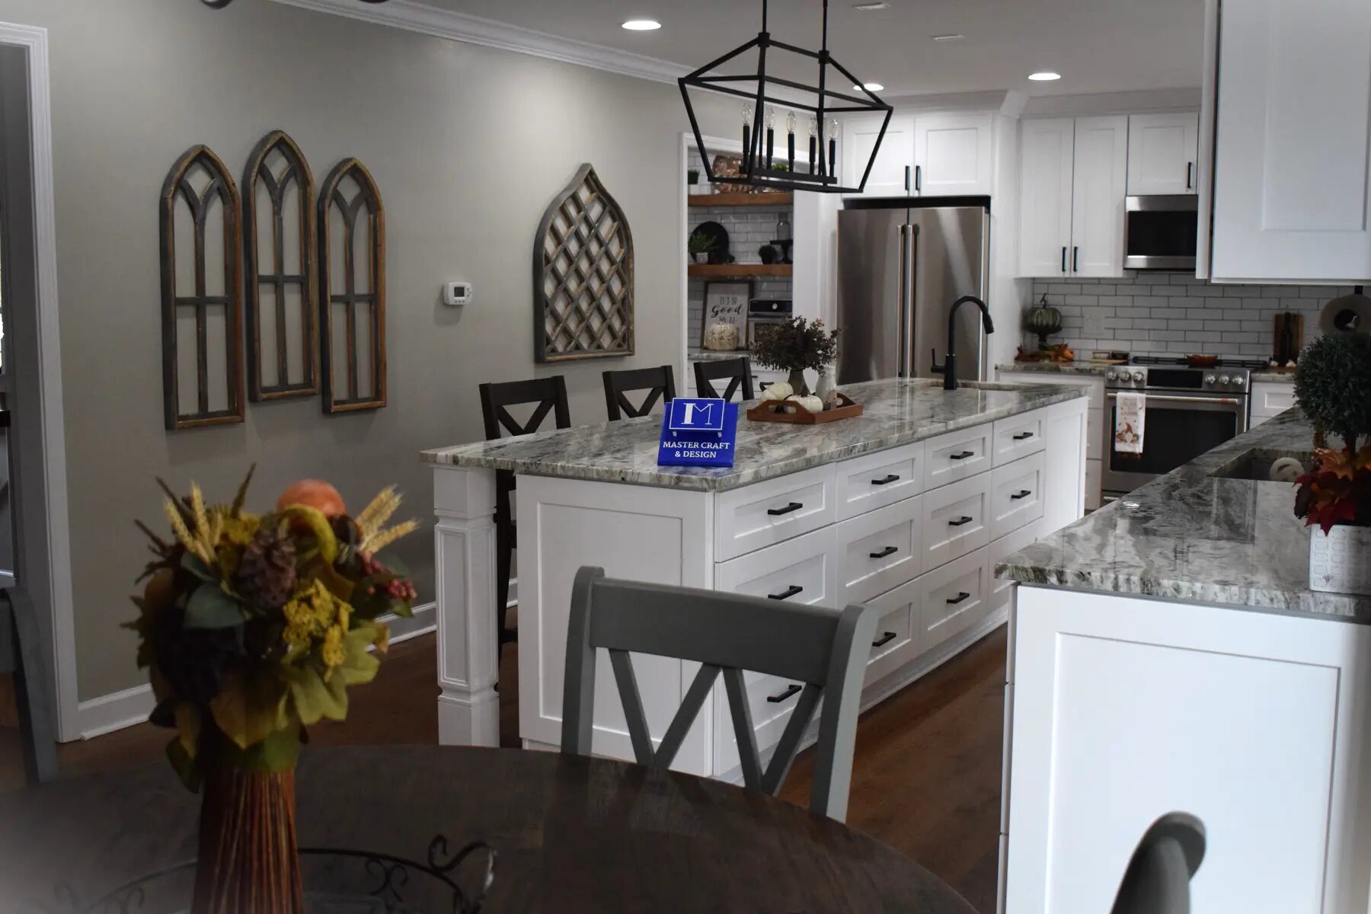
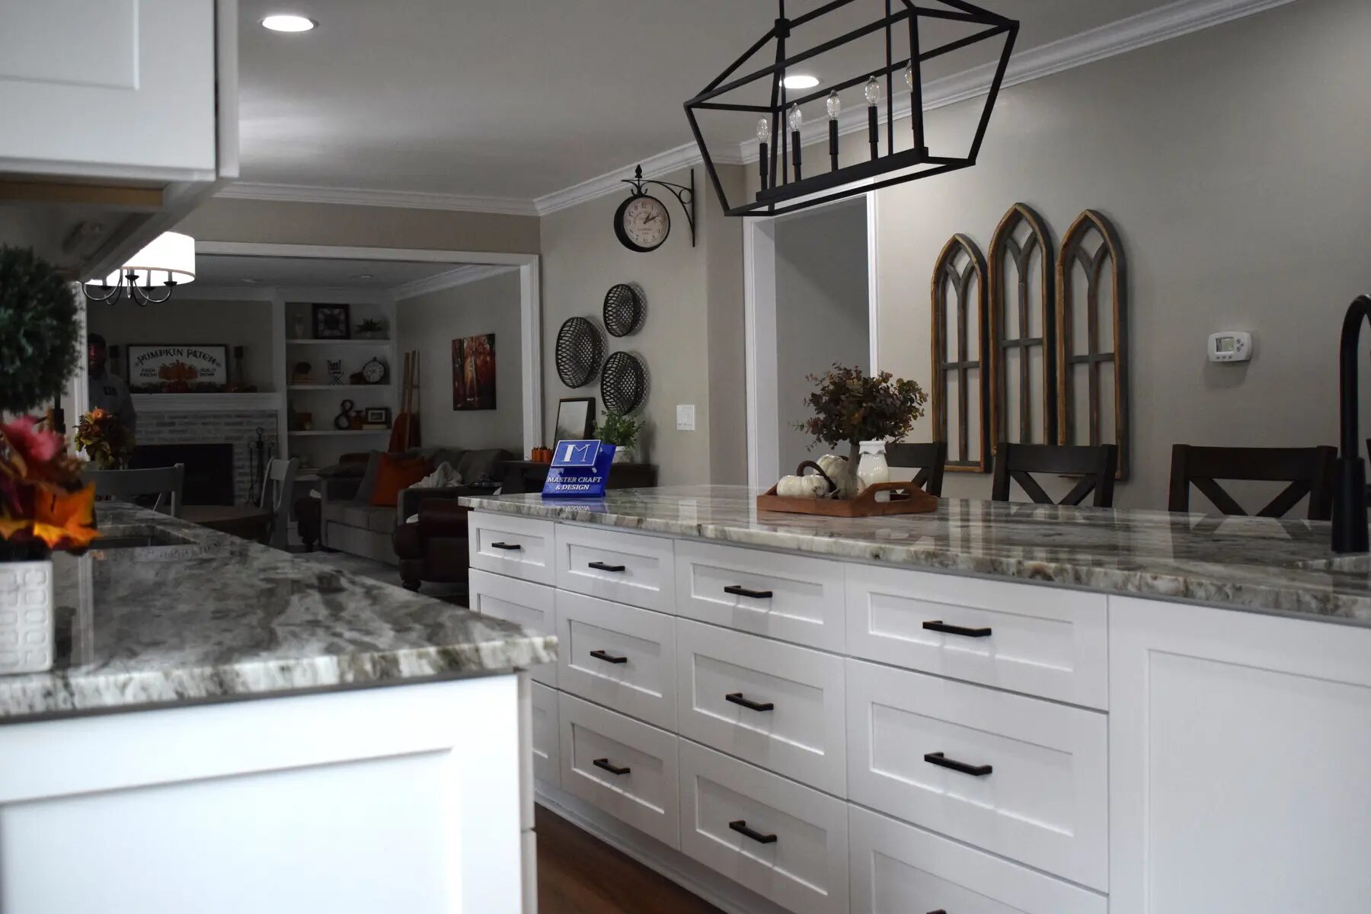
Homeowner feedback
Five-star Google feedback repeatedly points to communication, detailed work, reliable scheduling, and a clean finish.
Ethan praised Ed's responsiveness and an efficient, respectful crew after the team completely transformed the home's outdated kitchen.
Clear answers
Yes. Kitchen projects can include layout changes, carpentry, flooring, tile, painting, plumbing, and electrical coordination. The exact scope is documented after the in-home consultation.
Often, yes. If cabinetry, flooring, or another element is in useful condition, the plan can focus investment where it will make the largest functional and visual difference.
Early selection helps clarify lead times, layout constraints, and trade sequencing. Master Craft & Design can help organize those decisions before work starts.
Yes. The company serves nearby communities across Lake and McHenry Counties. Check the service-area page or call to confirm your address.
Connected work
Built-ins, cabinets, shelves, storage, crown, base, wainscoting, refinishing, and detailed finish carpentry.
Explore serviceInterior and exterior painting, cabinet finishes, surface preparation, drywall repair, trim, doors, and touchups.
Explore serviceInterior and exterior doors, window work, casing, baseboards, crown, hardware, and related repairs.
Explore serviceFree in-home consultation
Tell Master Craft & Design what you want to change, where the home is located, and what matters most about the finished space.