
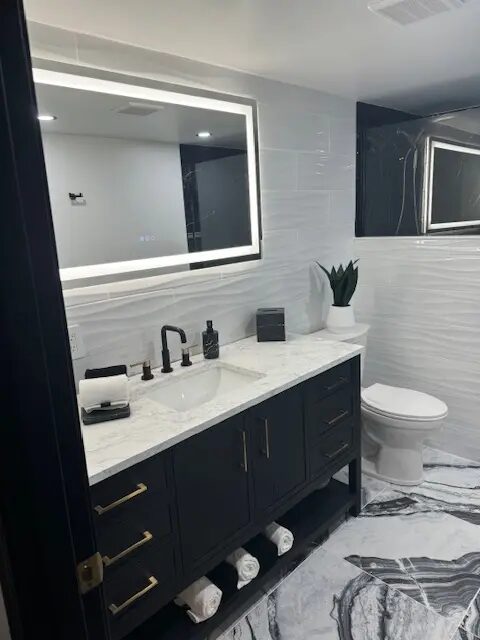
Bathroom
Primary bathroom
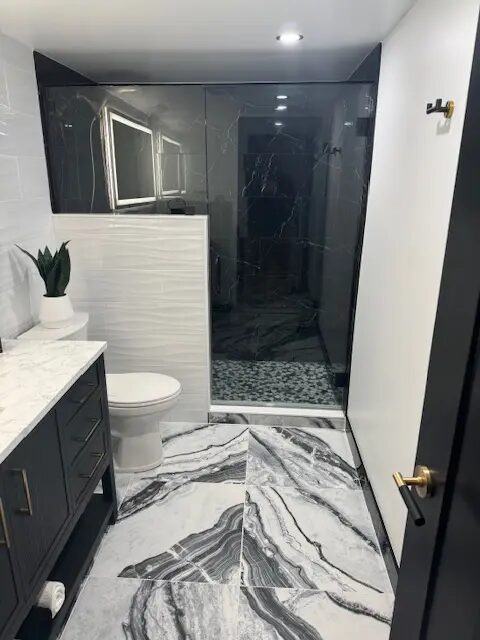
Vanity storage, tile, fixtures, lighting, and clean material transitions.
Bathroom remodeling
From compact hall baths to full primary-suite renovations, the work is planned around water management, durable surfaces, practical storage, reliable ventilation, and clean transitions between every material.
Scope of work
Every home is different. The in-home consultation identifies which connected parts belong in your scope and which do not.
How the work moves
Good sequencing keeps decisions from colliding with construction. The team defines the work before it starts, then communicates through each phase.
The consultation covers layout, moisture concerns, storage, accessibility preferences, and the finishes you want to change.
Fixture locations, materials, trade requirements, and project sequencing are organized into a practical scope.
Adjacent spaces are protected while the bathroom is rebuilt, finished, and checked before handoff.
Related project work
Homeowner feedback
Five-star Google feedback repeatedly points to communication, detailed work, reliable scheduling, and a clean finish.
After a third project with the team, Elizabeth praised the completed upstairs bathroom, work in three bedrooms, and refinished wood floors.
Clear answers
Layout changes are possible when structure, plumbing, ventilation, and budget support them. The in-home visit is the right time to compare options.
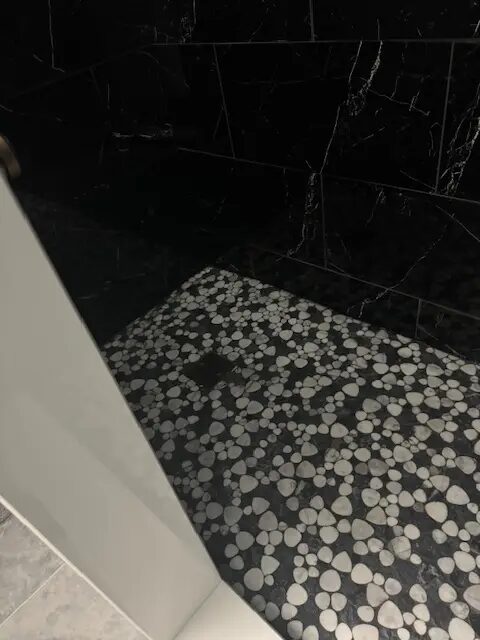
Yes. Shower projects can include waterproofing, tile, niches, benches, glass, fixtures, and ventilation as part of the overall renovation.
Yes. Vanity configuration, recessed storage, shelving, and custom cabinetry can be considered alongside the room layout.
Yes. Multiple-room work can be discussed as one coordinated project, with sequencing planned around how the household needs to use the remaining spaces.
Connected work
Interior and exterior painting, cabinet finishes, surface preparation, drywall repair, trim, doors, and touchups.
Explore service
Built-ins, cabinets, shelves, storage, crown, base, wainscoting, refinishing, and detailed finish carpentry.
Explore service
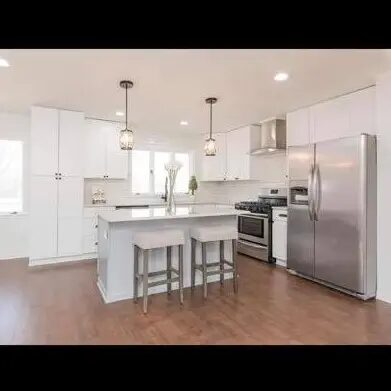
Multi-room renovations, reconfigured living space, additions, interior-exterior updates, and coordinated finish work.
Explore serviceFree in-home consultation
Tell Master Craft & Design what you want to change, where the home is located, and what matters most about the finished space.