
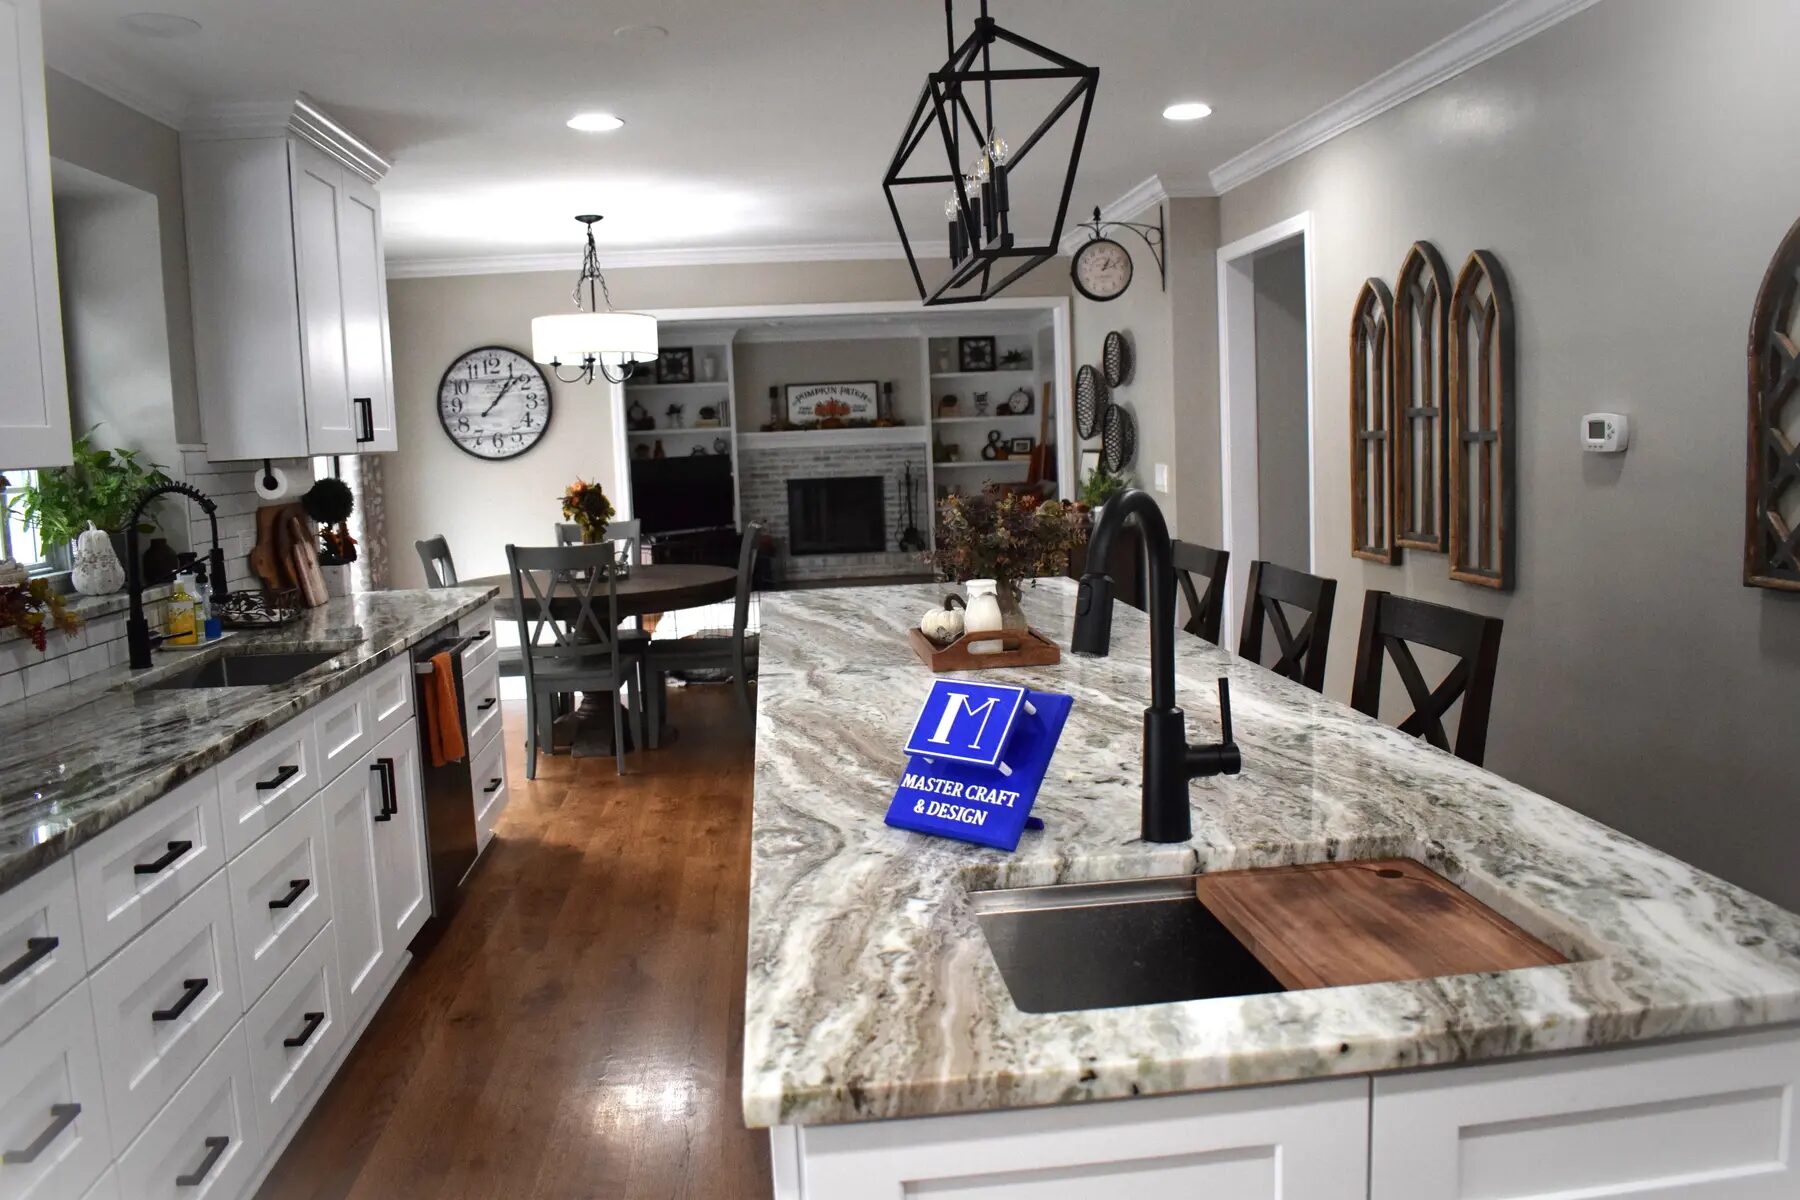
Kitchen
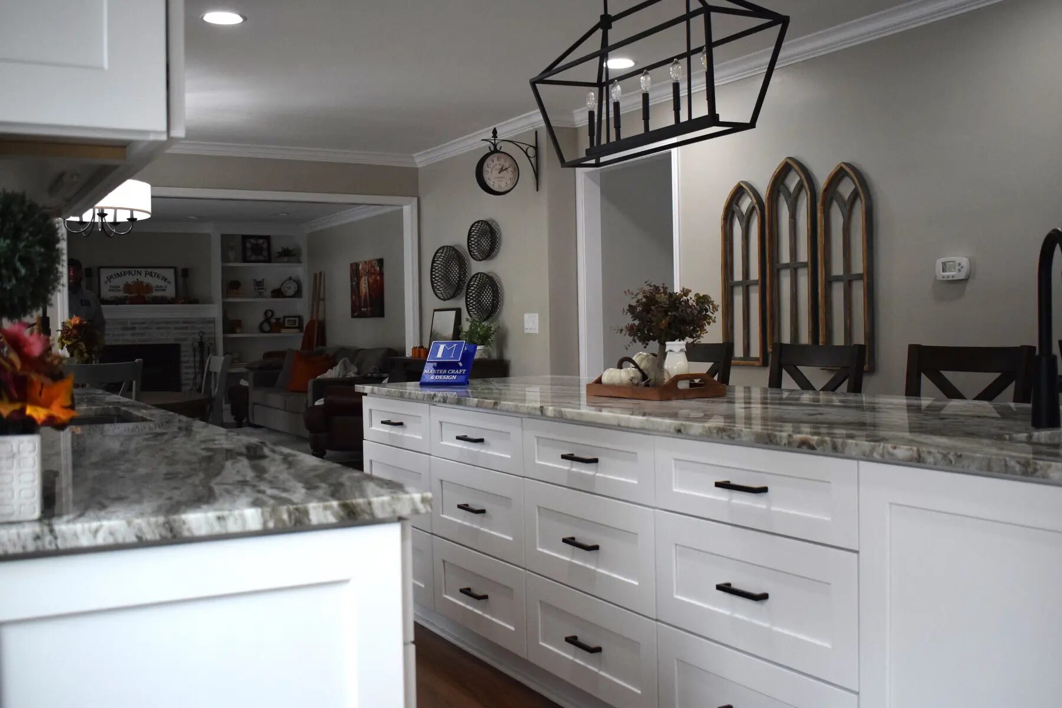
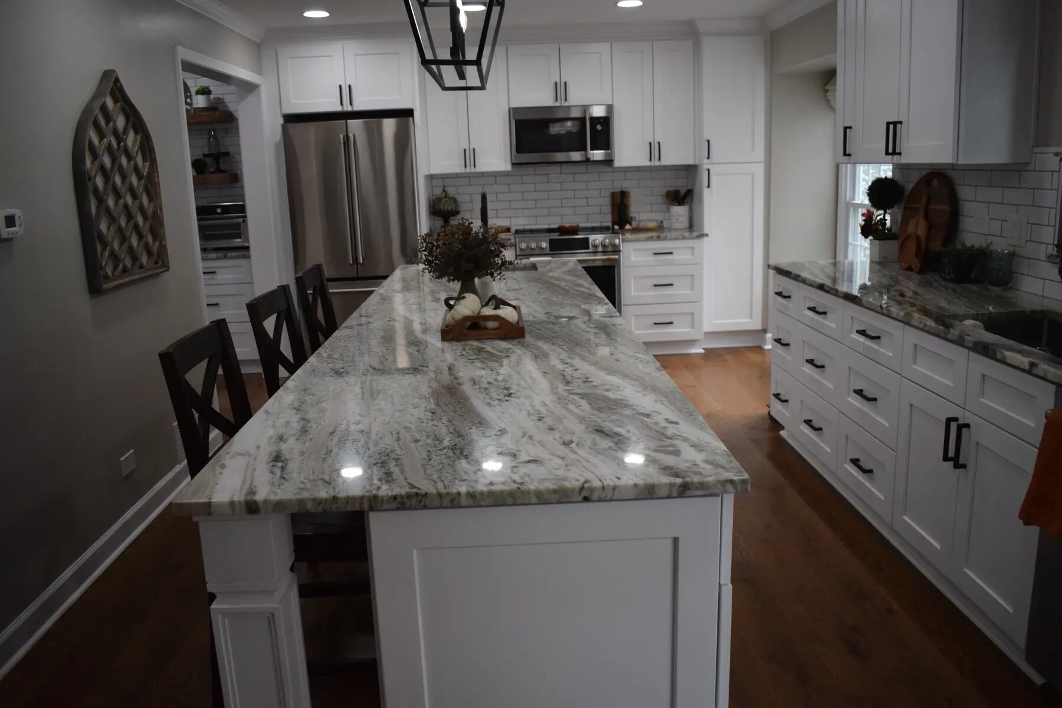
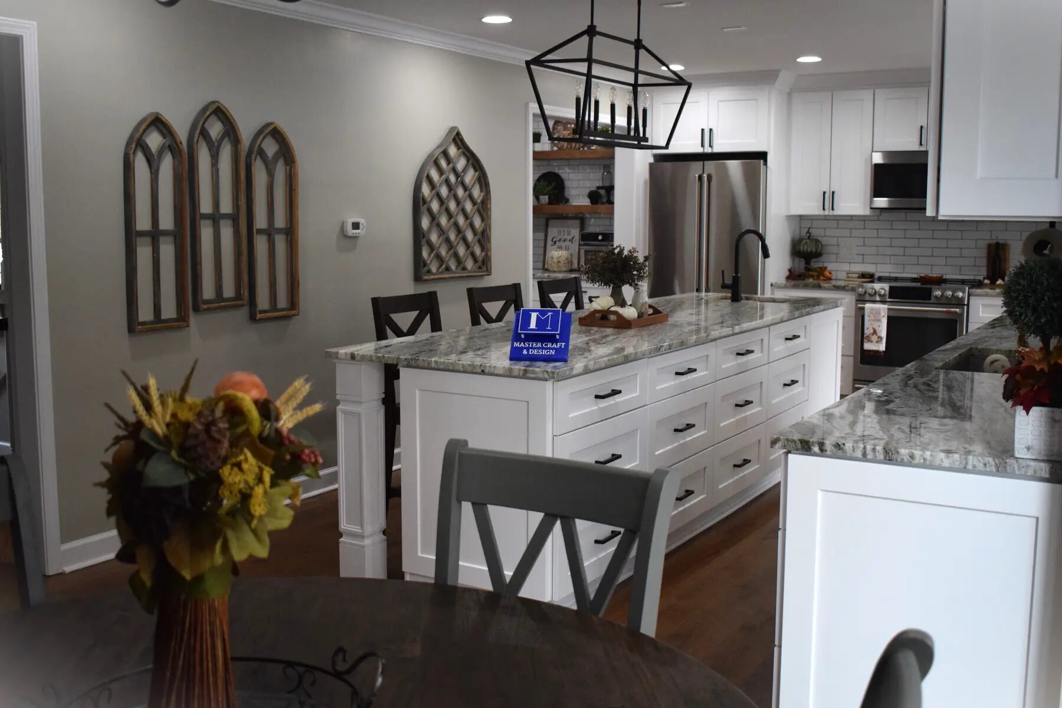
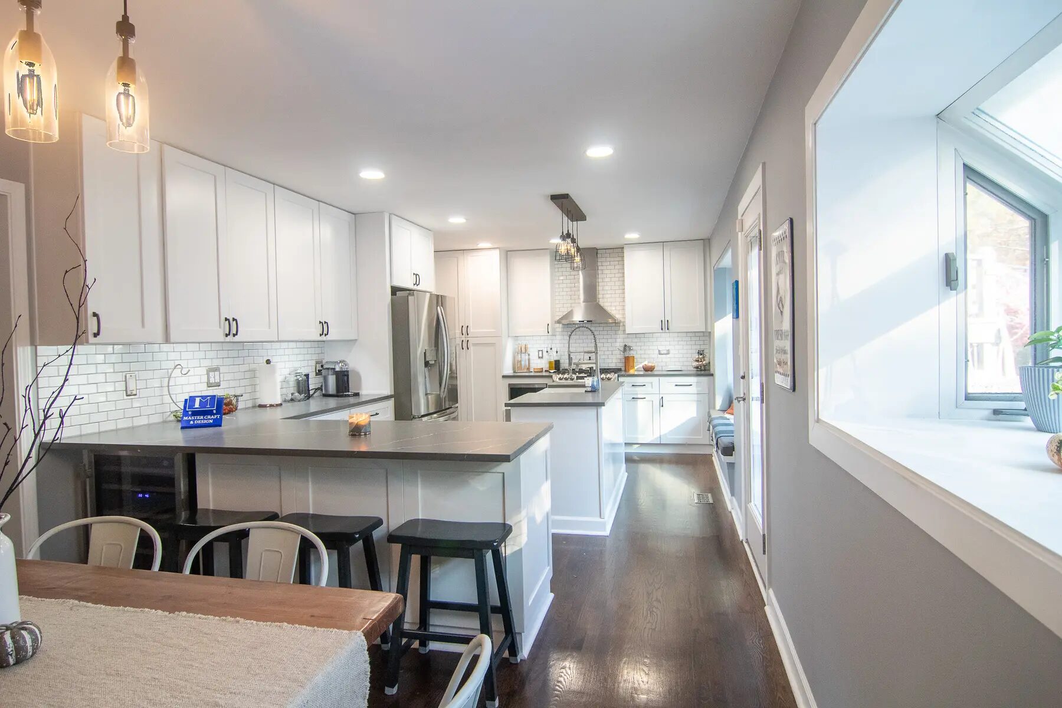
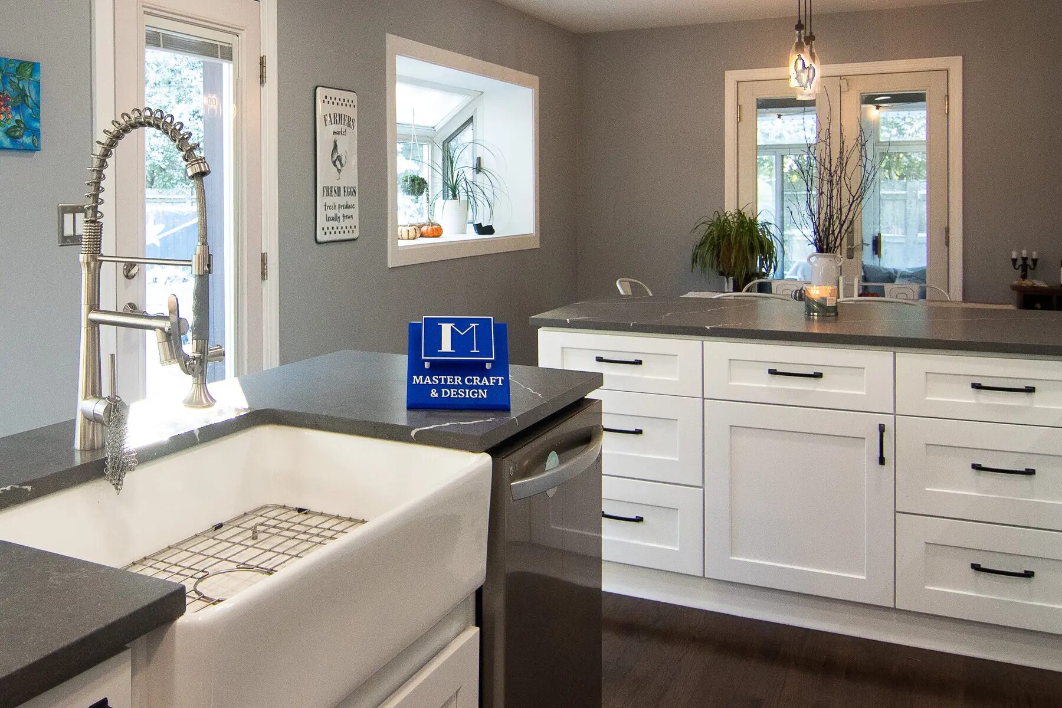
Open-concept kitchen
Cabinetry, island, counters, lighting, flooring, and finish coordination.
Custom finish work
Built-ins, cabinetry, shelving, molding, and finish carpentry solve the awkward edges that off-the-shelf parts often leave behind. The result should look considered from across the room and hold up under close inspection.
Scope of work
Every home is different. The in-home consultation identifies which connected parts belong in your scope and which do not.
How the work moves
Good sequencing keeps decisions from colliding with construction. The team defines the work before it starts, then communicates through each phase.
The conversation starts with what must fit, what must be stored, and how the new work should relate to the room.
Dimensions, materials, profiles, hardware, and finish are selected to match the intended use and surrounding architecture.
Pieces are installed, aligned, adjusted, and finished so doors, drawers, reveals, and transitions work as intended.
Related project work
Homeowner feedback
Five-star Google feedback repeatedly points to communication, detailed work, reliable scheduling, and a clean finish.
A returning customer, Joe praised the team's professionalism and dependable results after crown molding was installed through the great room and kitchen.
Clear answers
Often. Profile, proportion, material, stain, and paint can be studied so new work relates closely to the surrounding room.
Cabinet refinishing is among the services listed by Master Craft & Design. Existing condition and the desired finish determine whether refinishing is the right approach.
Yes. Finish carpentry is commonly coordinated with kitchens, bathrooms, basements, doors, flooring, painting, and whole-home work.
Project fit depends on current scheduling and scope. Call with the room, measurements, and goal, and the team can let you know whether an in-home visit makes sense.
Connected work
Layout changes, cabinetry, counters, tile, lighting, flooring, and finish work managed as one renovation.
Explore serviceInterior and exterior doors, window work, casing, baseboards, crown, hardware, and related repairs.
Explore service
Interior and exterior painting, cabinet finishes, surface preparation, drywall repair, trim, doors, and touchups.
Explore serviceFree in-home consultation
Tell Master Craft & Design what you want to change, where the home is located, and what matters most about the finished space.