
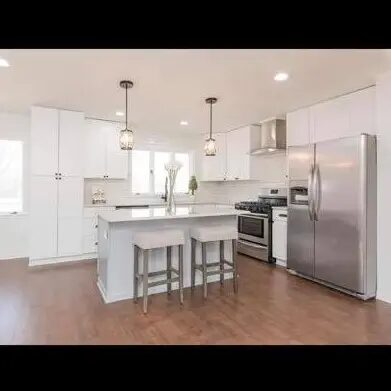
Kitchen
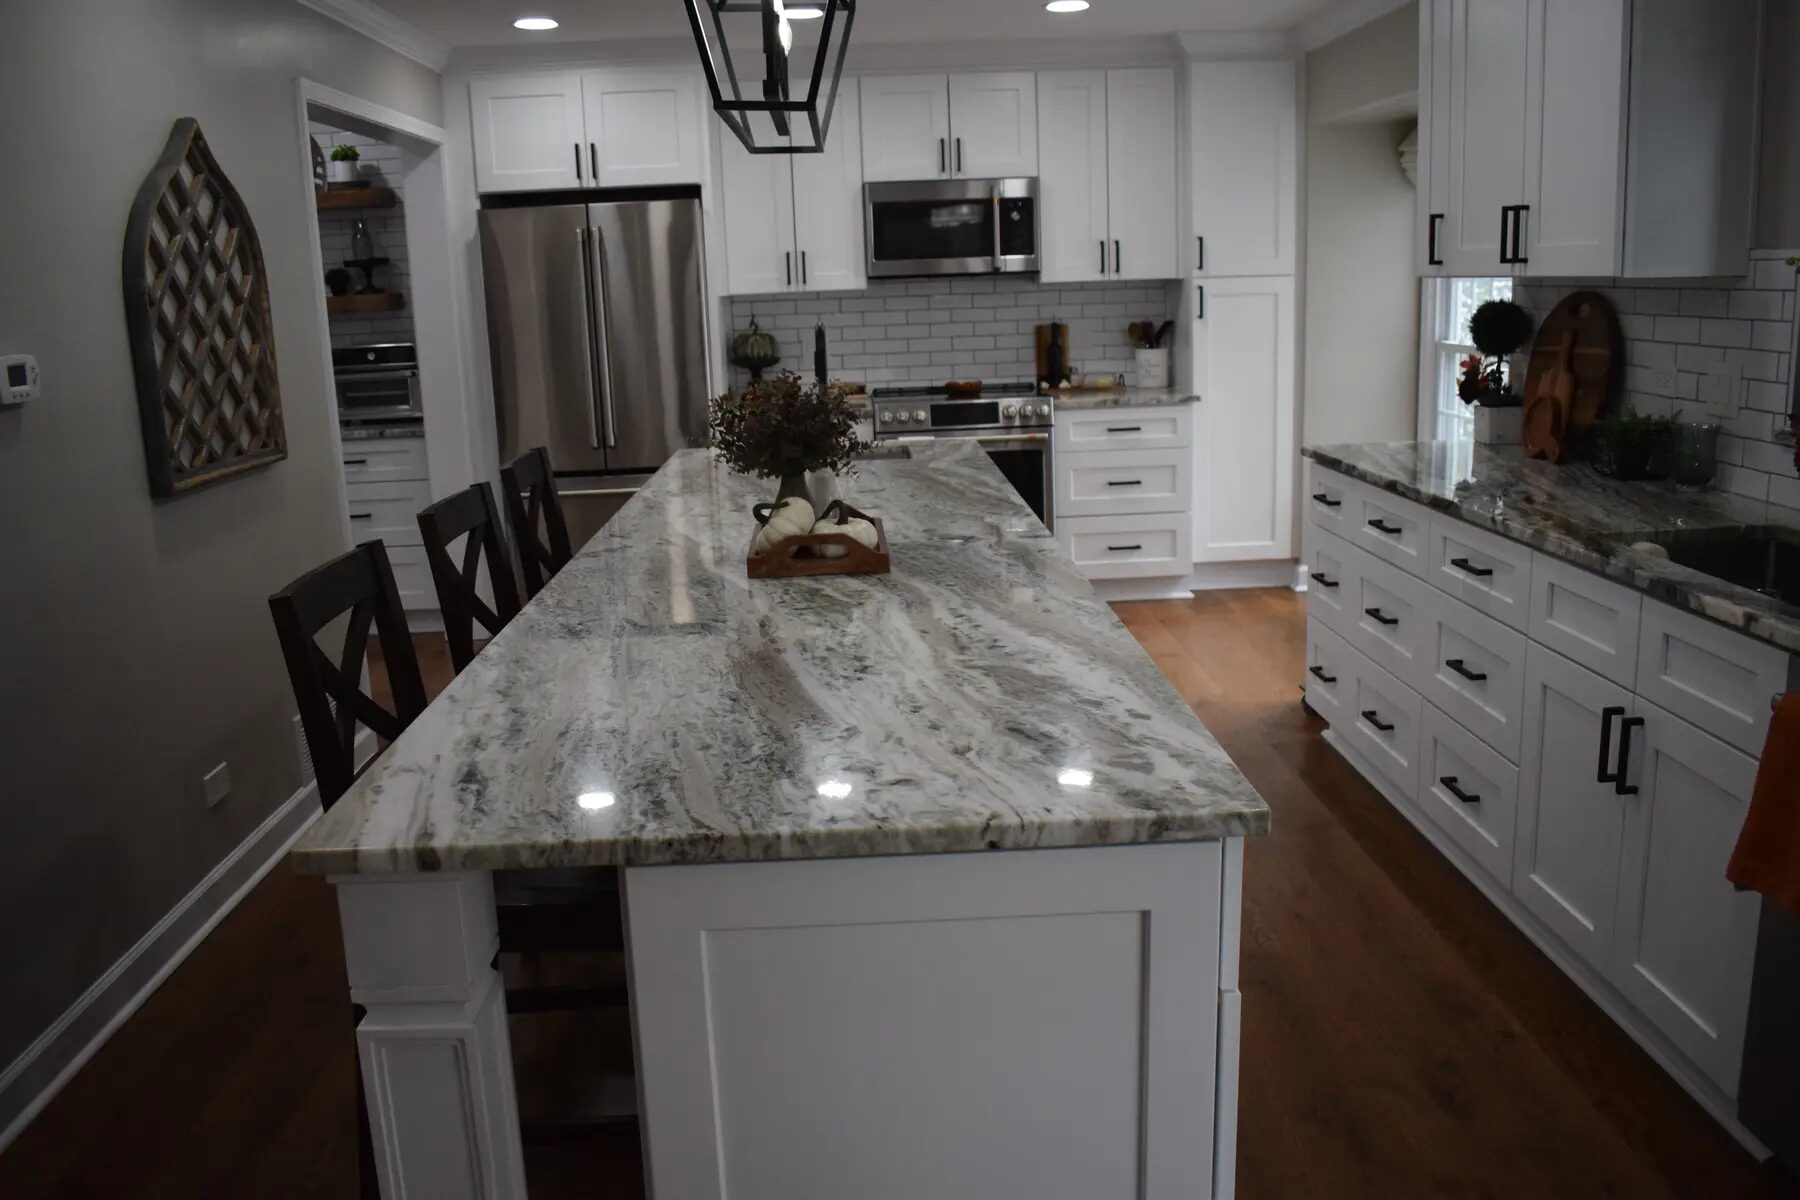
Clean island kitchen
A crisp finish palette with a practical central prep and seating area.
Basement remodeling
A successful basement plan begins with the conditions below grade, then builds toward comfortable rooms, practical storage, good lighting, and finishes that connect naturally with the rest of the home.
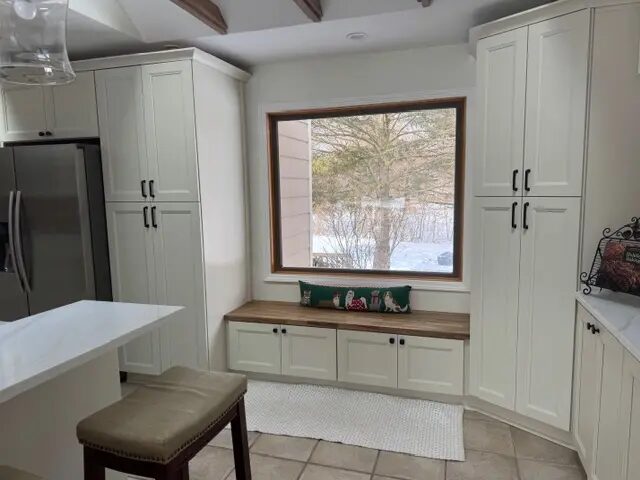
Scope of work
Every home is different. The in-home consultation identifies which connected parts belong in your scope and which do not.
How the work moves
Good sequencing keeps decisions from colliding with construction. The team defines the work before it starts, then communicates through each phase.
Existing moisture, ceiling height, utilities, access, and code considerations shape the first set of practical options.
The layout balances daily use, storage, mechanical access, lighting, and any bathroom or kitchenette requirements.
Rough work is coordinated first, followed by surfaces, trim, fixtures, paint, and a detailed completion check.
Related project work
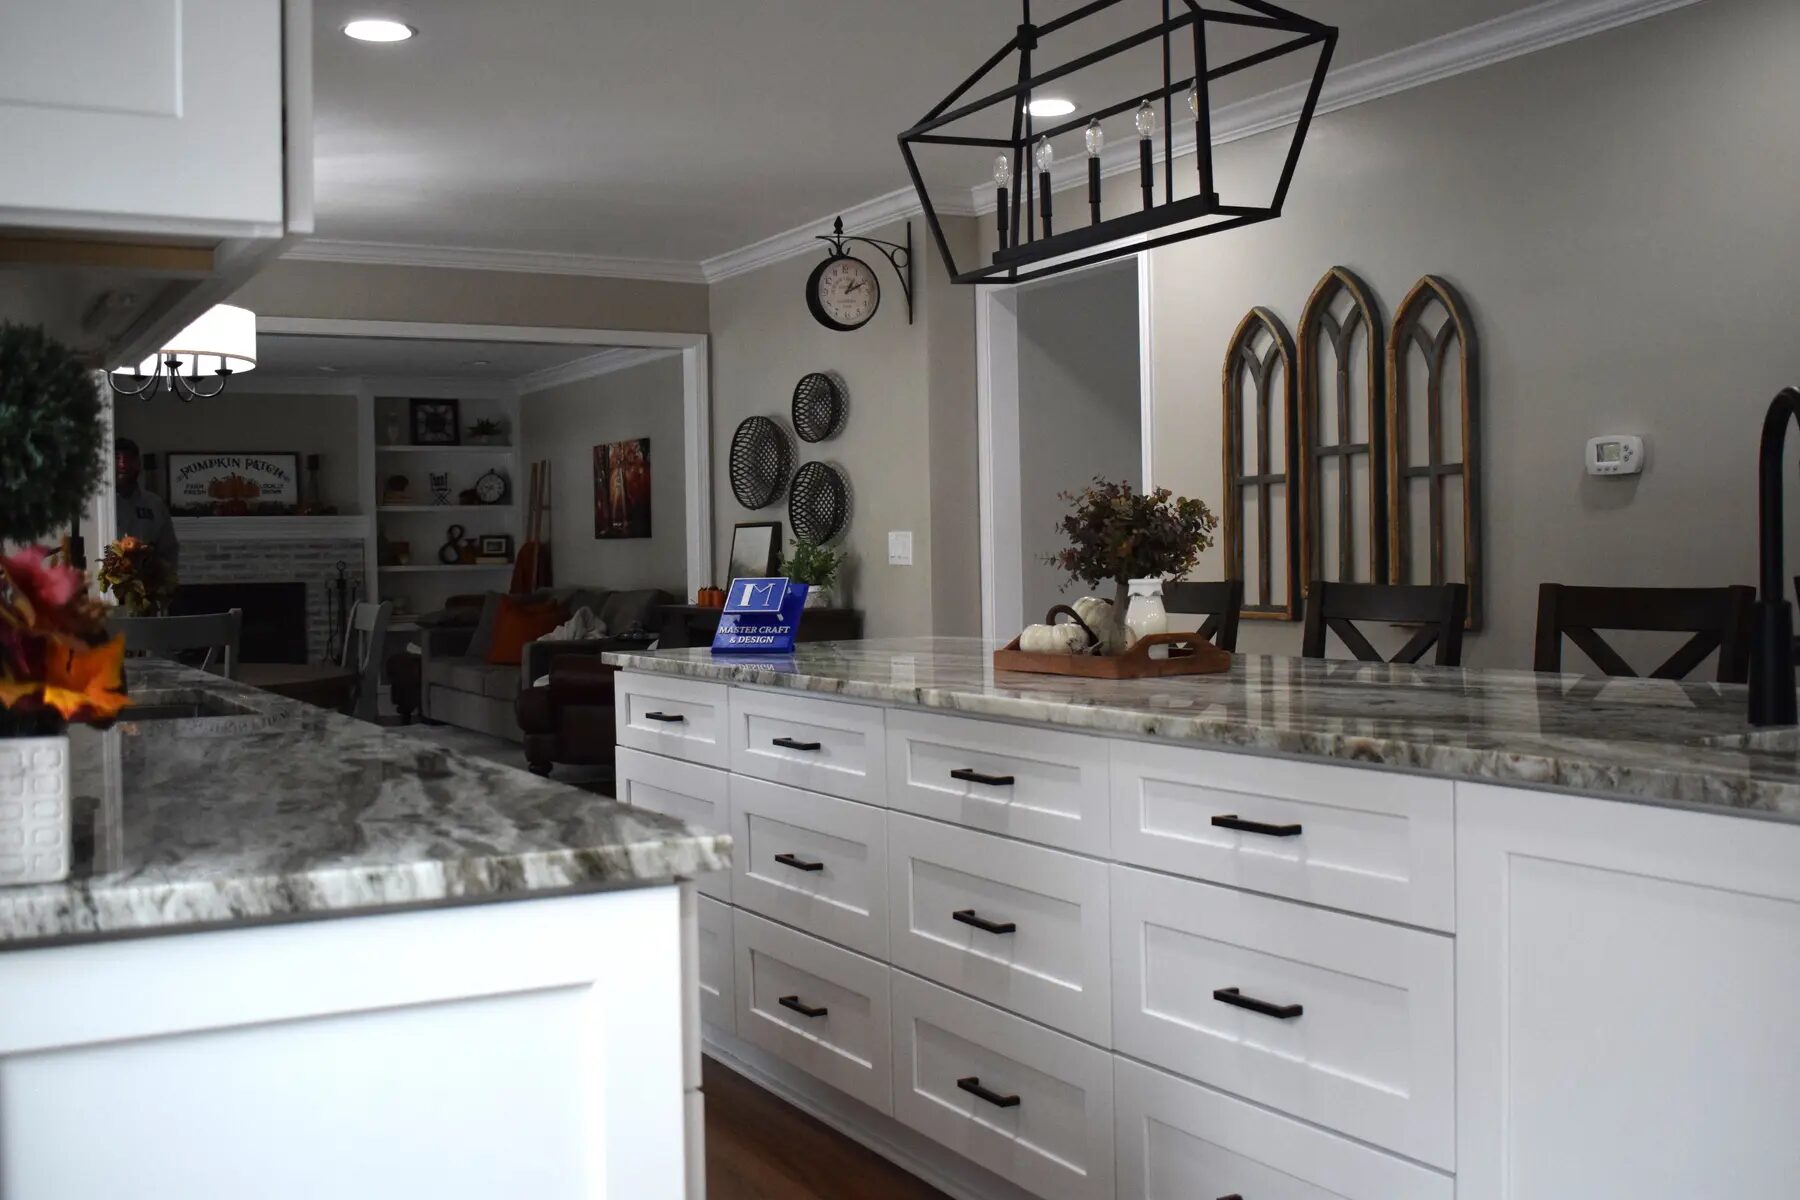
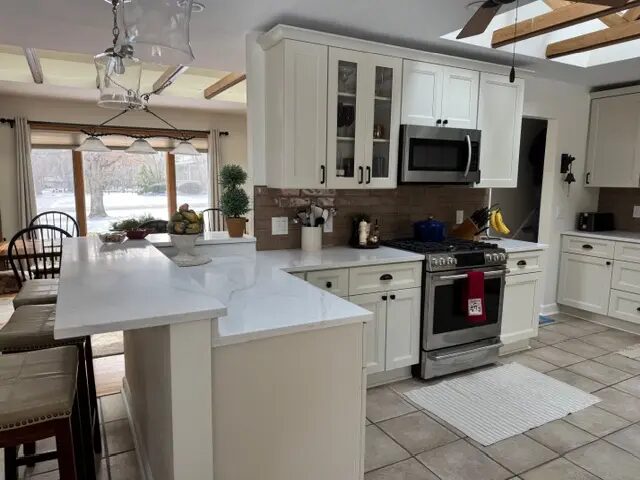
Homeowner feedback
Five-star Google feedback repeatedly points to communication, detailed work, reliable scheduling, and a clean finish.
Norella was delighted with the remodeled basement kitchenette and bar area and said she would gladly use the team again.
Clear answers
Potentially. Egress, plumbing, ventilation, ceiling height, and local requirements must be evaluated before those rooms are included in the final scope.
Moisture sources should be identified and addressed before finish materials conceal them. The initial assessment helps determine what needs attention first.
Yes. Cabinetry, shelving, entertainment storage, and bar or kitchenette areas can be integrated into the overall layout.
That depends on how utilities, walls, and finishes connect. Master Craft & Design can discuss whether a phased plan is practical for the specific space.
Connected work
Multi-room renovations, reconfigured living space, additions, interior-exterior updates, and coordinated finish work.
Explore serviceBuilt-ins, cabinets, shelves, storage, crown, base, wainscoting, refinishing, and detailed finish carpentry.
Explore serviceInterior and exterior painting, cabinet finishes, surface preparation, drywall repair, trim, doors, and touchups.
Explore serviceFree in-home consultation
Tell Master Craft & Design what you want to change, where the home is located, and what matters most about the finished space.