
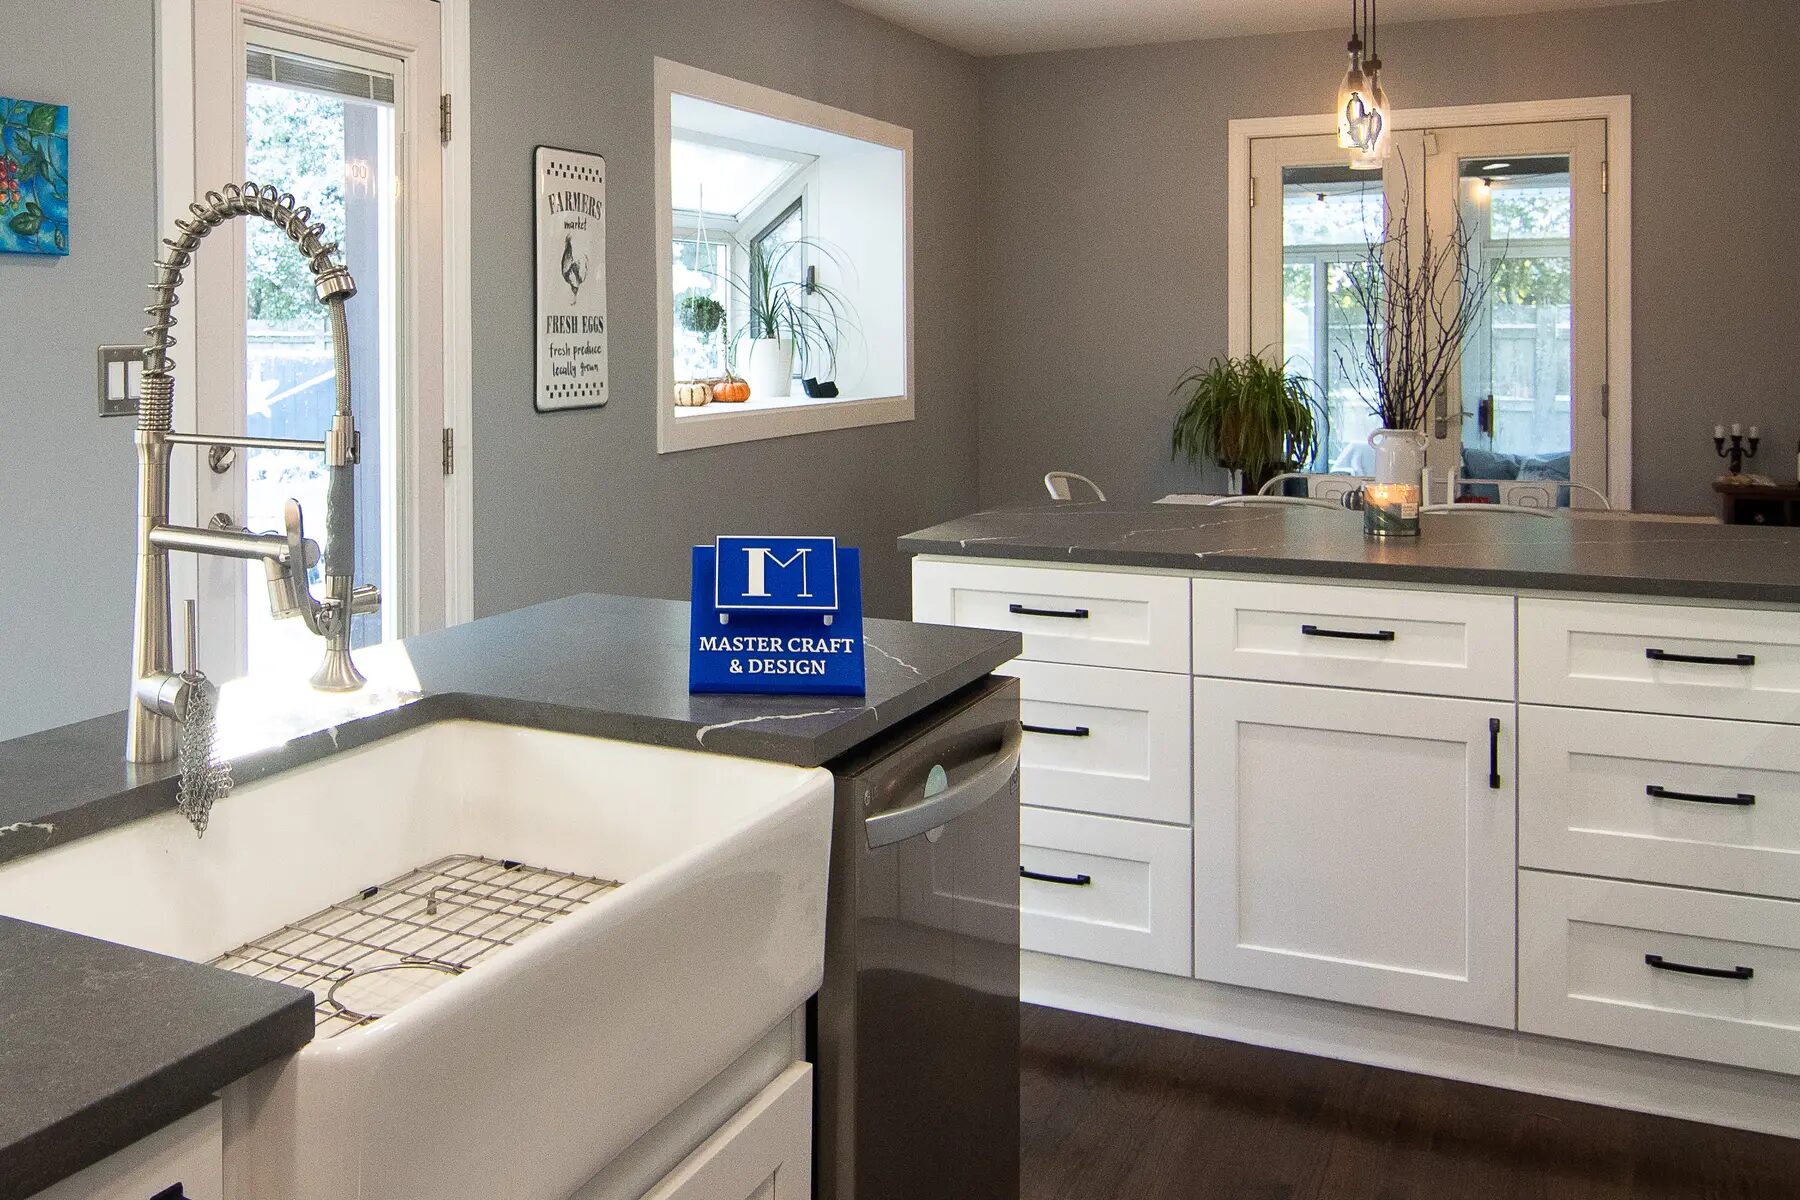
Kitchen
Window-wall kitchen
Cabinetry and counters planned around natural light and existing openings.
Interior and exterior details
Doors, windows, casing, baseboards, and transitions influence comfort, sound, light, and the quality of every adjacent finish. Careful measurement and installation keep those details working and looking intentional.
Scope of work
Every home is different. The in-home consultation identifies which connected parts belong in your scope and which do not.
How the work moves
Good sequencing keeps decisions from colliding with construction. The team defines the work before it starts, then communicates through each phase.
Existing dimensions, condition, operation, trim, and adjacent surfaces are reviewed before products or repair paths are selected.
The scope accounts for hardware, casing, thresholds, paint, drywall, and flooring so the replacement does not stop at the opening.
New components are fitted, fastened, adjusted, sealed where needed, and finished to meet the surrounding room.
Related project work
Homeowner feedback
Five-star Google feedback repeatedly points to communication, detailed work, reliable scheduling, and a clean finish.
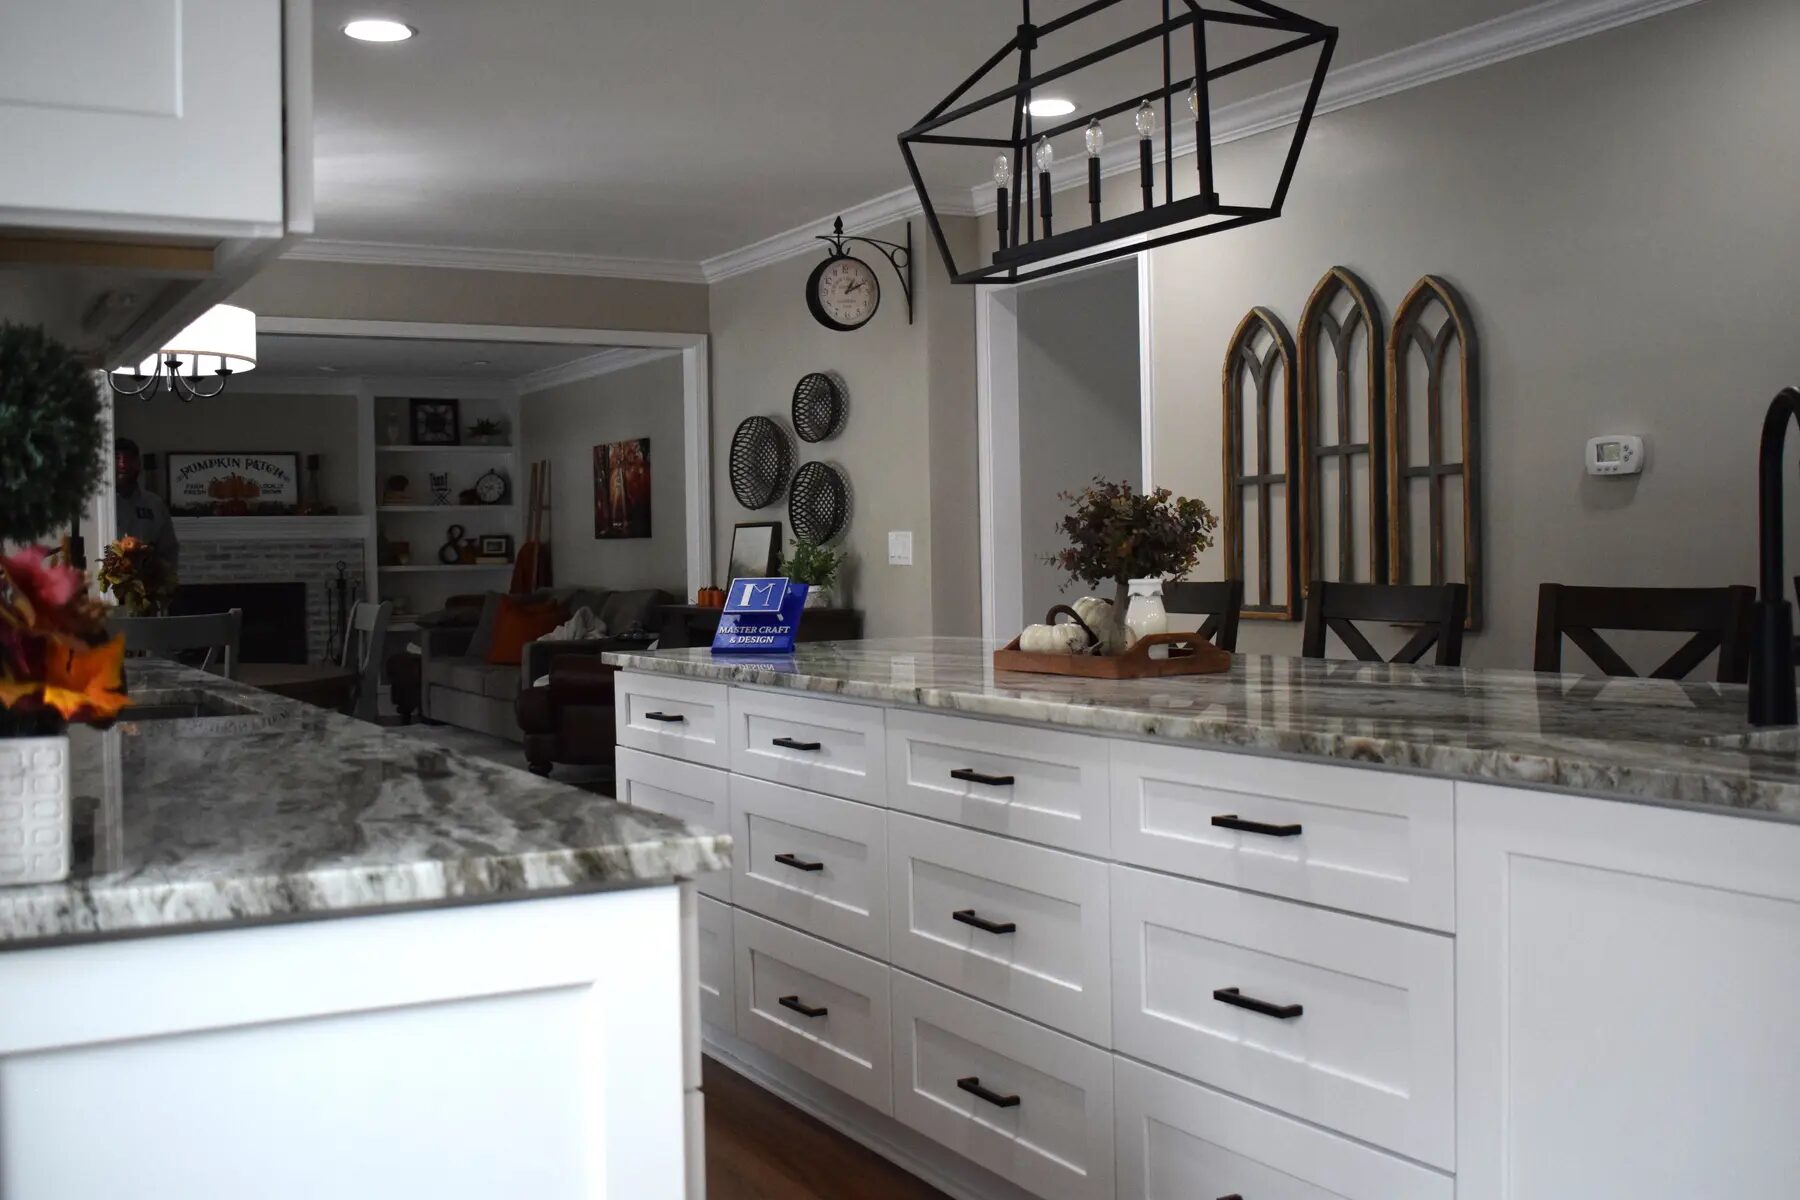
A returning customer, Joe praised the team's professionalism and dependable results after crown molding was installed through the great room and kitchen.
Clear answers
Yes. Door replacement can include slabs or prehung units, hardware, casing, adjustments, and painting depending on the existing openings.
Related casing, drywall, paint, threshold, and flooring transitions can be included so the installation is finished as a complete detail.
Often. Existing profiles, dimensions, material, and finish can be reviewed to select the closest practical match.
Yes. Coordinating carpentry and painting can create cleaner sequencing and more consistent finish work.
Connected work
Built-ins, cabinets, shelves, storage, crown, base, wainscoting, refinishing, and detailed finish carpentry.
Explore service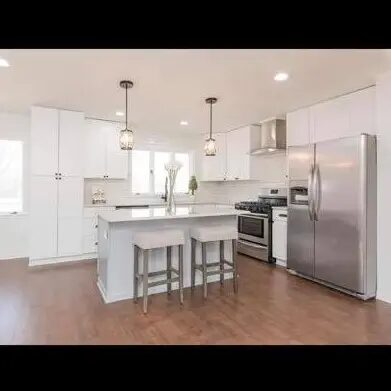
Interior and exterior painting, cabinet finishes, surface preparation, drywall repair, trim, doors, and touchups.
Explore service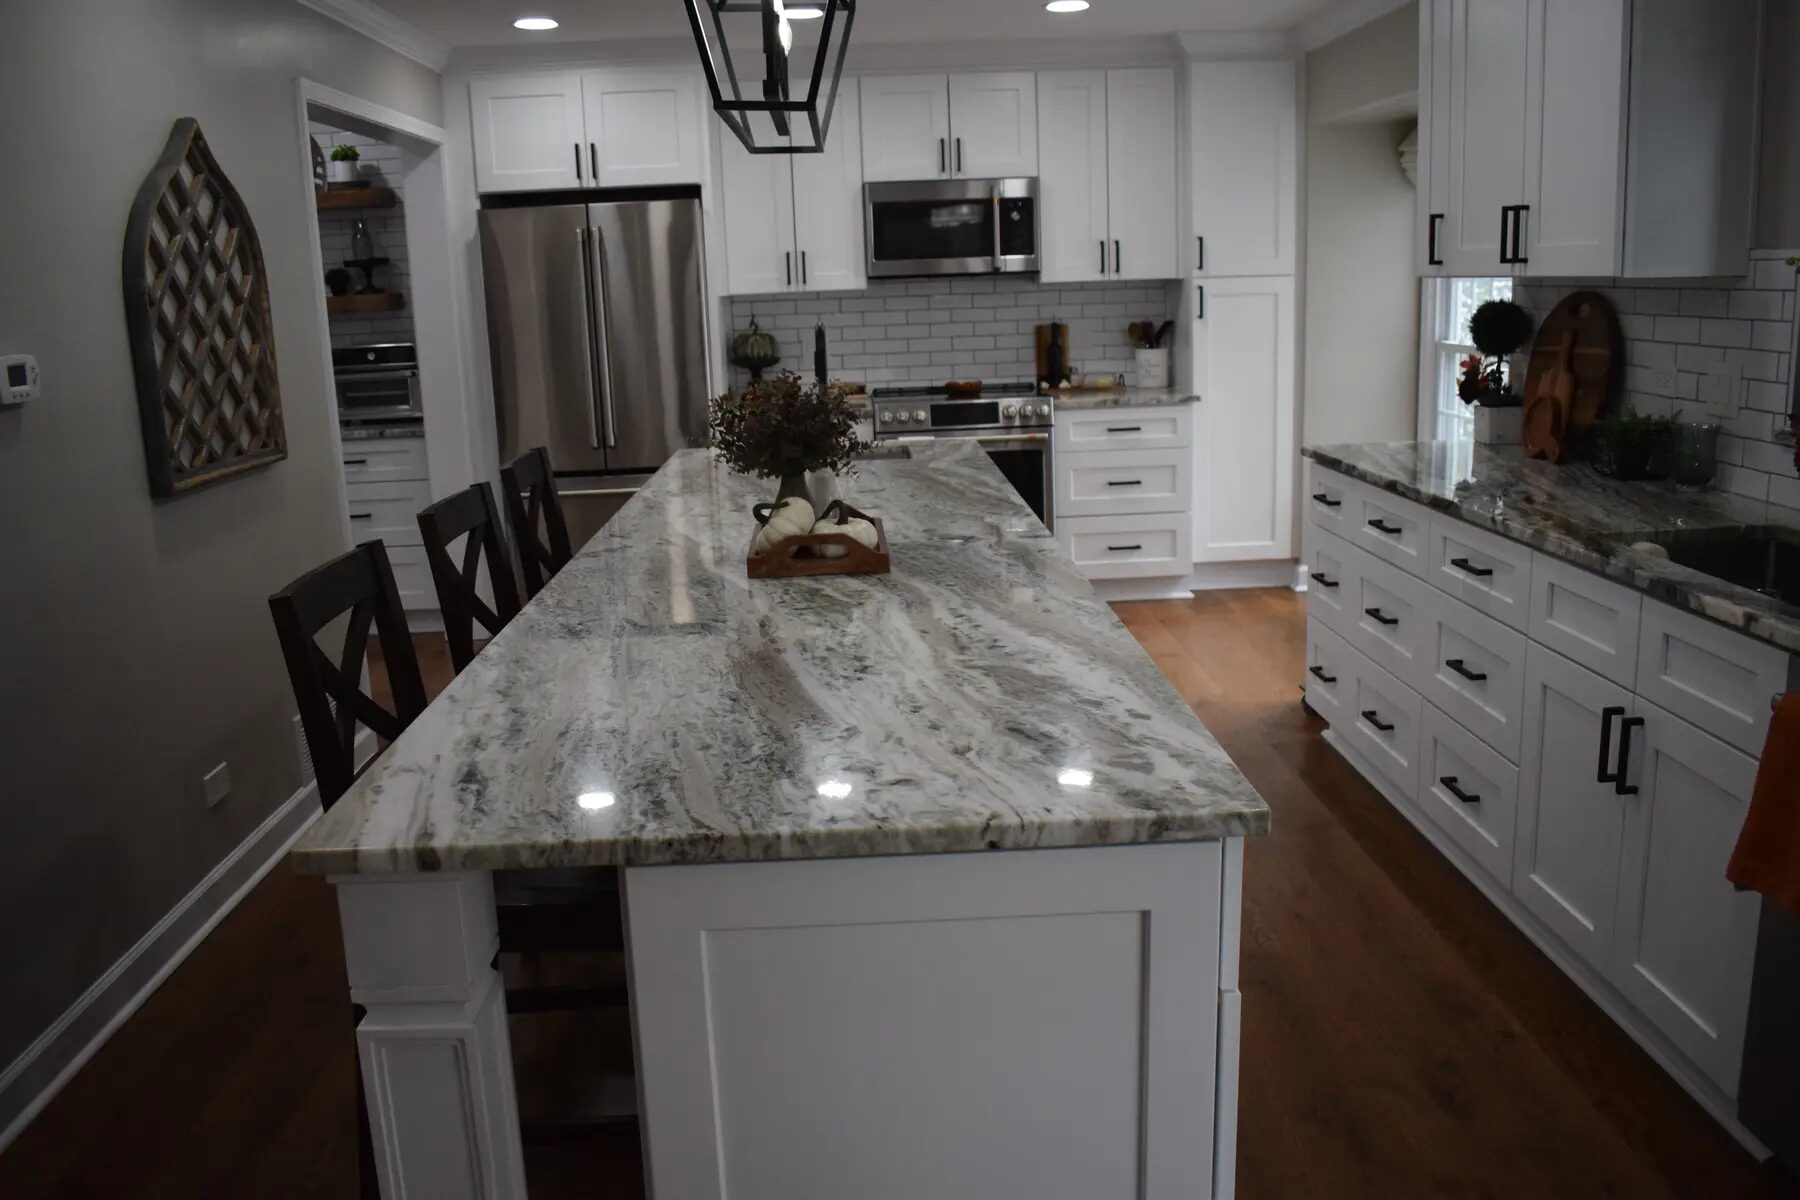
Multi-room renovations, reconfigured living space, additions, interior-exterior updates, and coordinated finish work.
Explore serviceFree in-home consultation
Tell Master Craft & Design what you want to change, where the home is located, and what matters most about the finished space.