
Kitchen
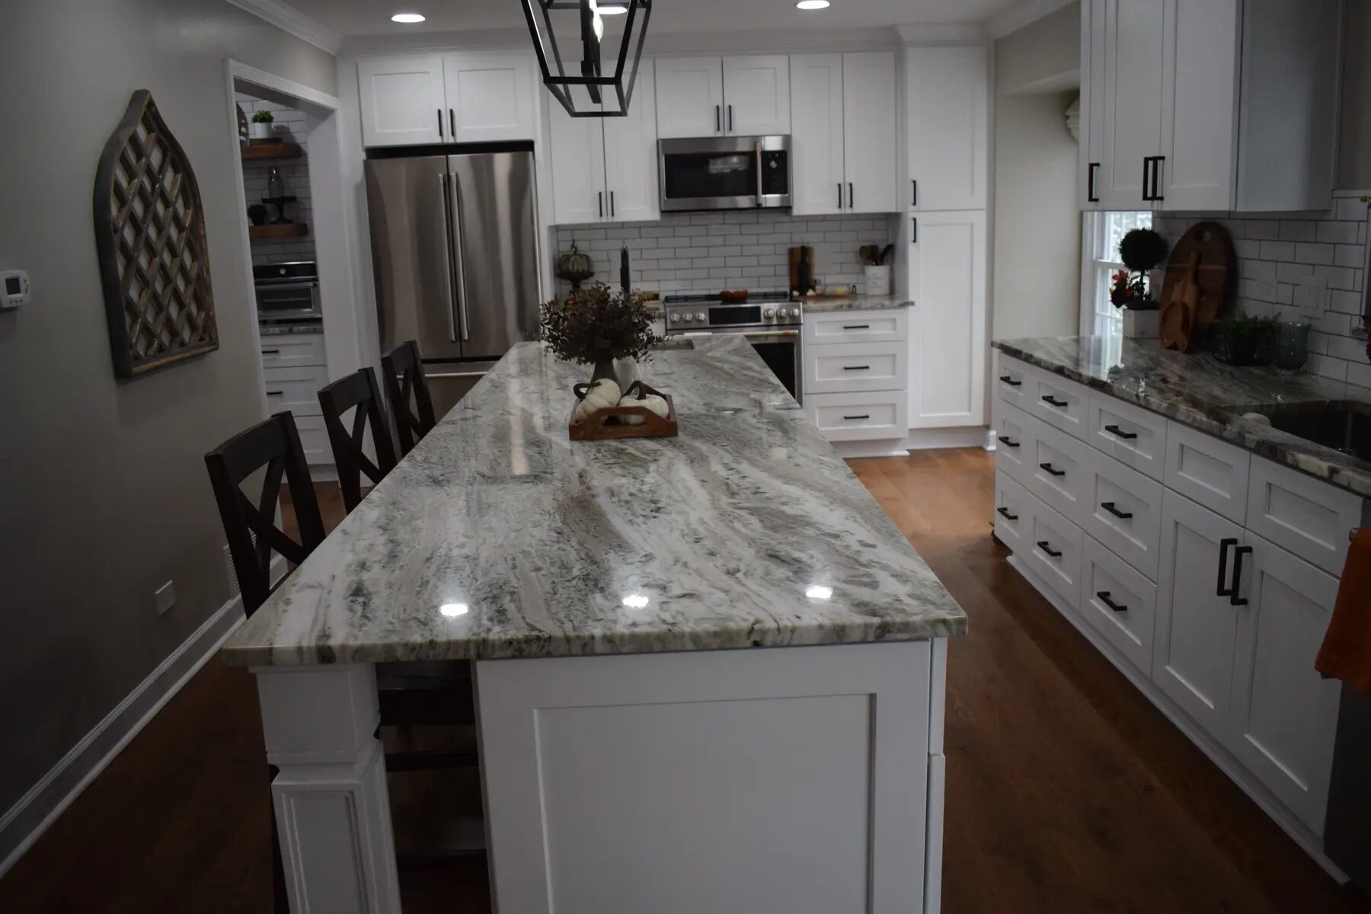
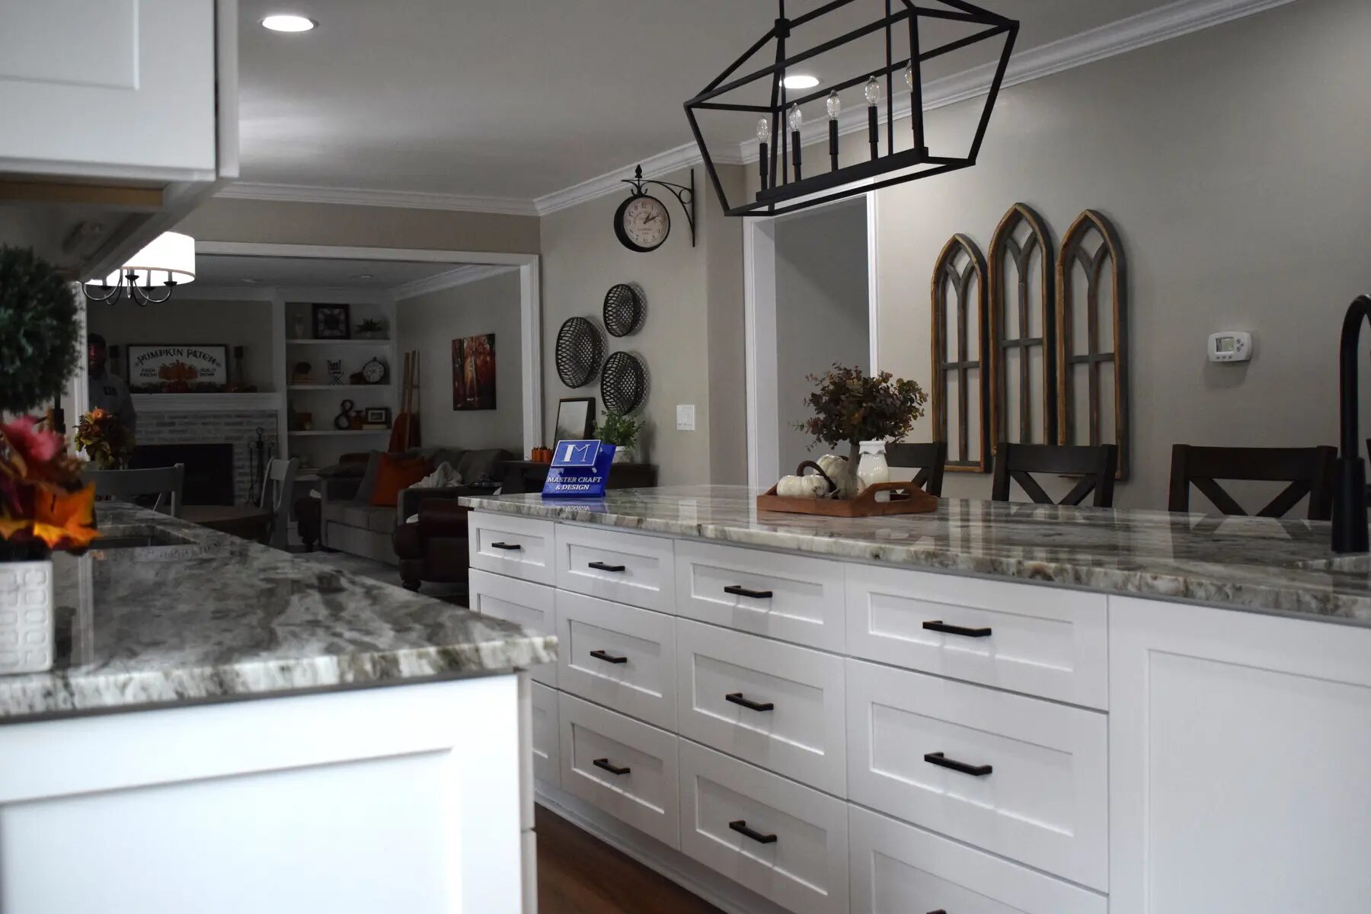
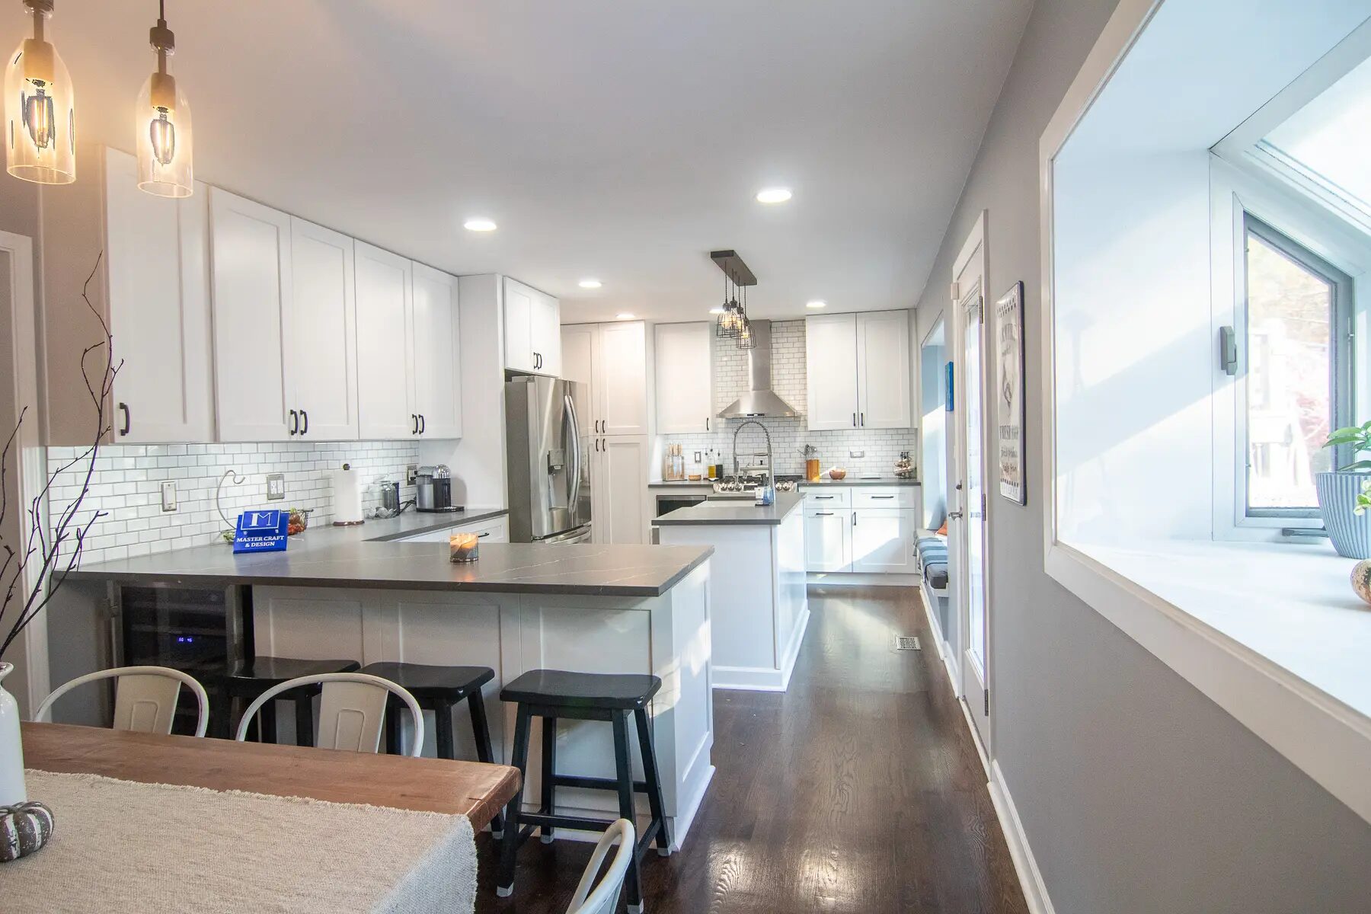
Long-island kitchen
A generous work surface and clear circulation through the heart of the home.
Whole-home remodeling
Multi-room renovations and additions carry more connections, decisions, and sequencing than a single-room project. Master Craft & Design keeps the trades, finishes, communication, and transitions working toward one coherent result.
Scope of work
Every home is different. The in-home consultation identifies which connected parts belong in your scope and which do not.
How the work moves
Good sequencing keeps decisions from colliding with construction. The team defines the work before it starts, then communicates through each phase.
The first conversation separates must-haves from opportunities and identifies how the household needs to function during the work.
Rooms, trades, selections, and decision points are tied into one plan so adjacent work does not conflict.
Construction progresses in a deliberate order, with direct communication when existing conditions or requested changes affect the plan.
Related project work
Homeowner feedback
Five-star Google feedback repeatedly points to communication, detailed work, reliable scheduling, and a clean finish.
After a third project with the team, Elizabeth praised the completed upstairs bathroom, work in three bedrooms, and refinished wood floors.
Clear answers
Yes. Kitchens, bathrooms, flooring, doors, trim, painting, carpentry, and other related work can be organized under one broader renovation scope.
Master Craft & Design lists custom building and addition work among its services. The property, goals, structure, permitting path, and budget need to be reviewed before scope is defined.
That depends on project size and which utilities or rooms are affected. The consultation should cover access, protection, dust control, pets, children, and temporary-use plans.
Existing conditions and owner-requested changes can affect scope. Clear documentation and direct discussion help keep their schedule and cost impact understandable.
Connected work
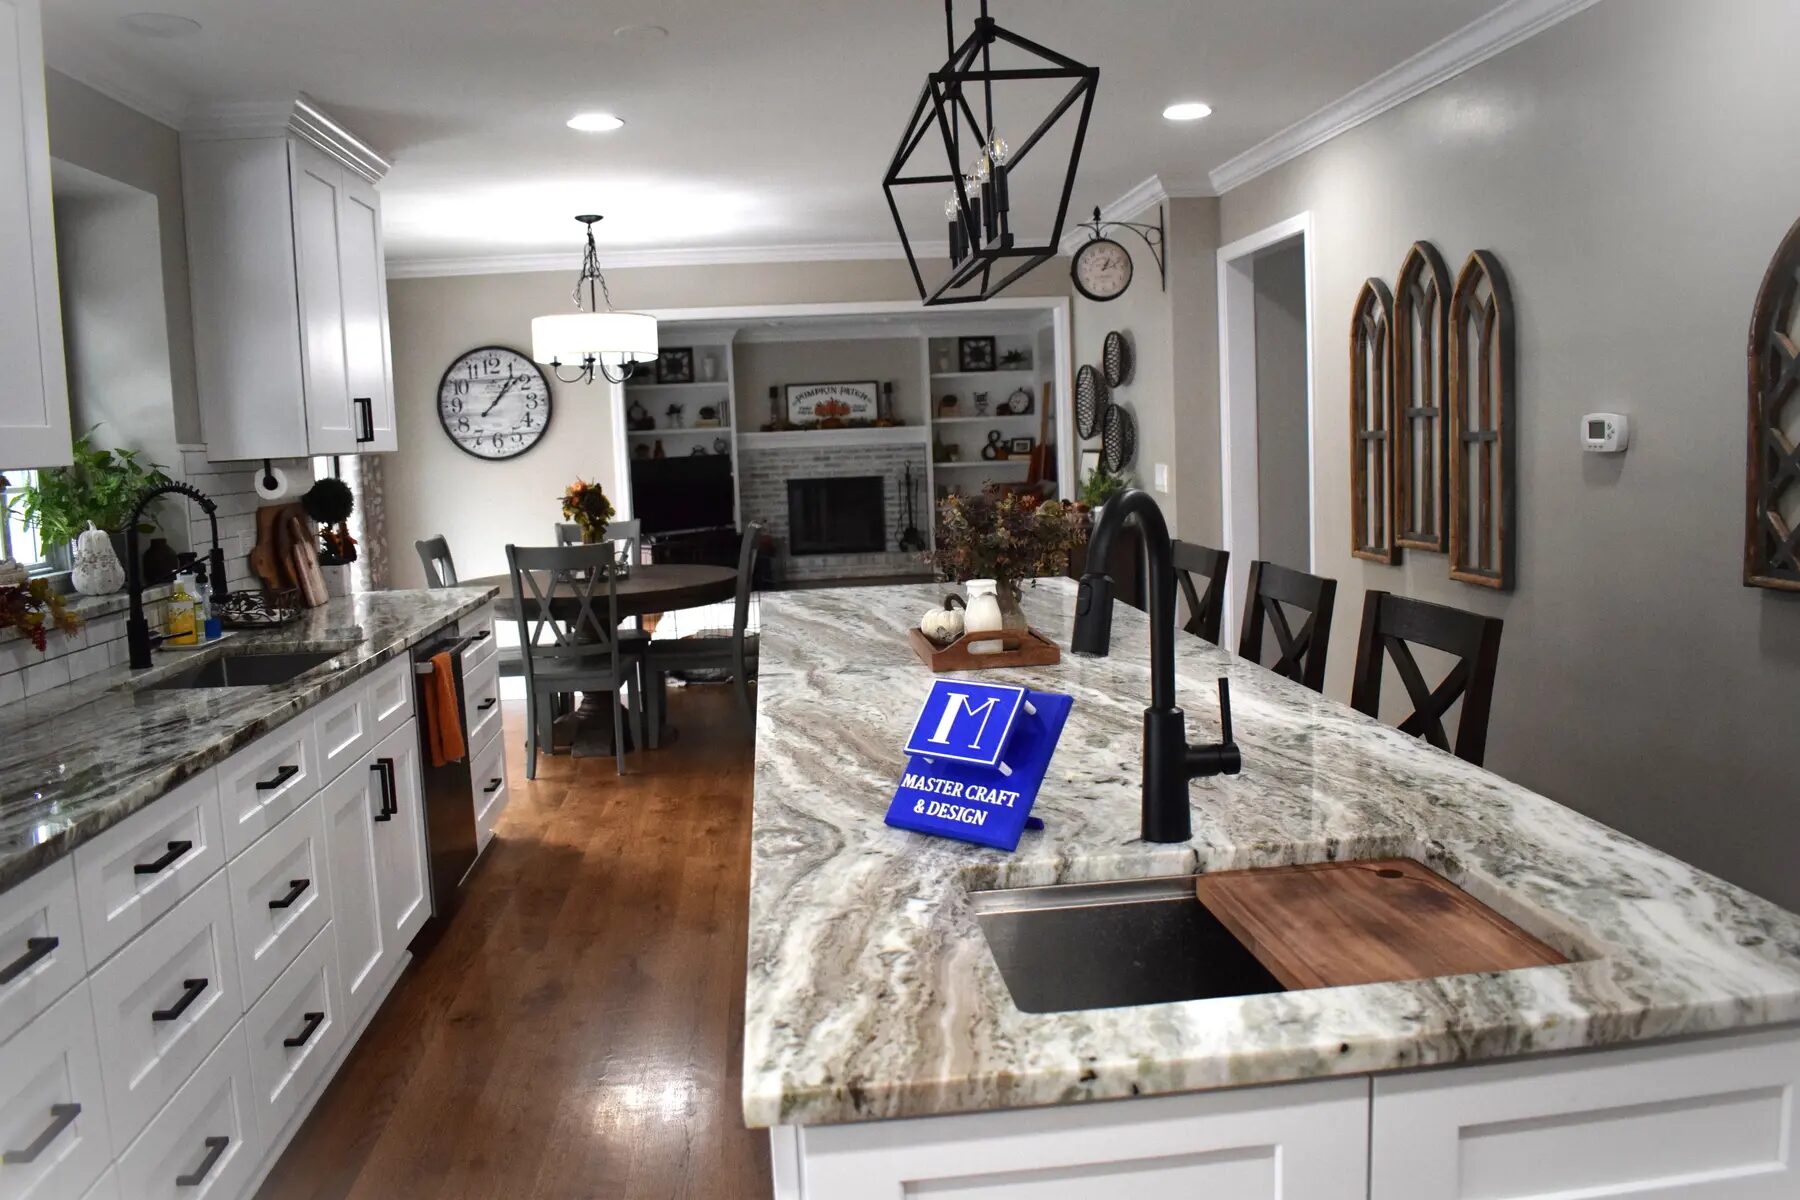
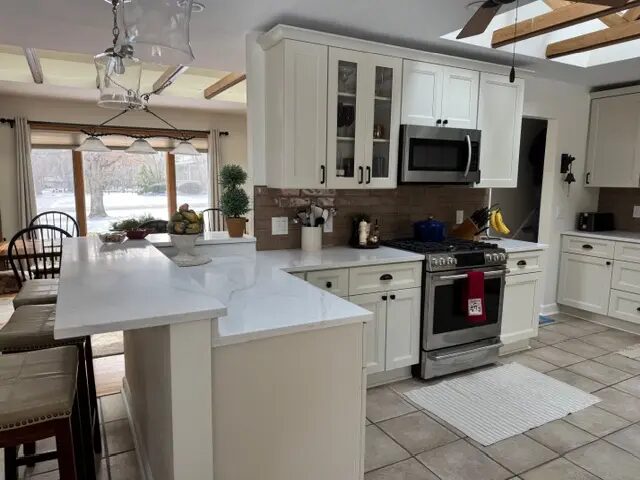
Layout changes, cabinetry, counters, tile, lighting, flooring, and finish work managed as one renovation.
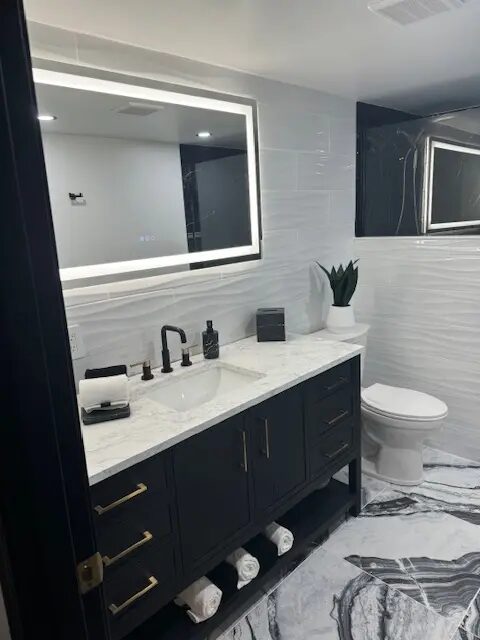
Explore serviceShowers, tubs, vanities, tile, lighting, ventilation, storage, and finish work for primary and hall baths.
Explore service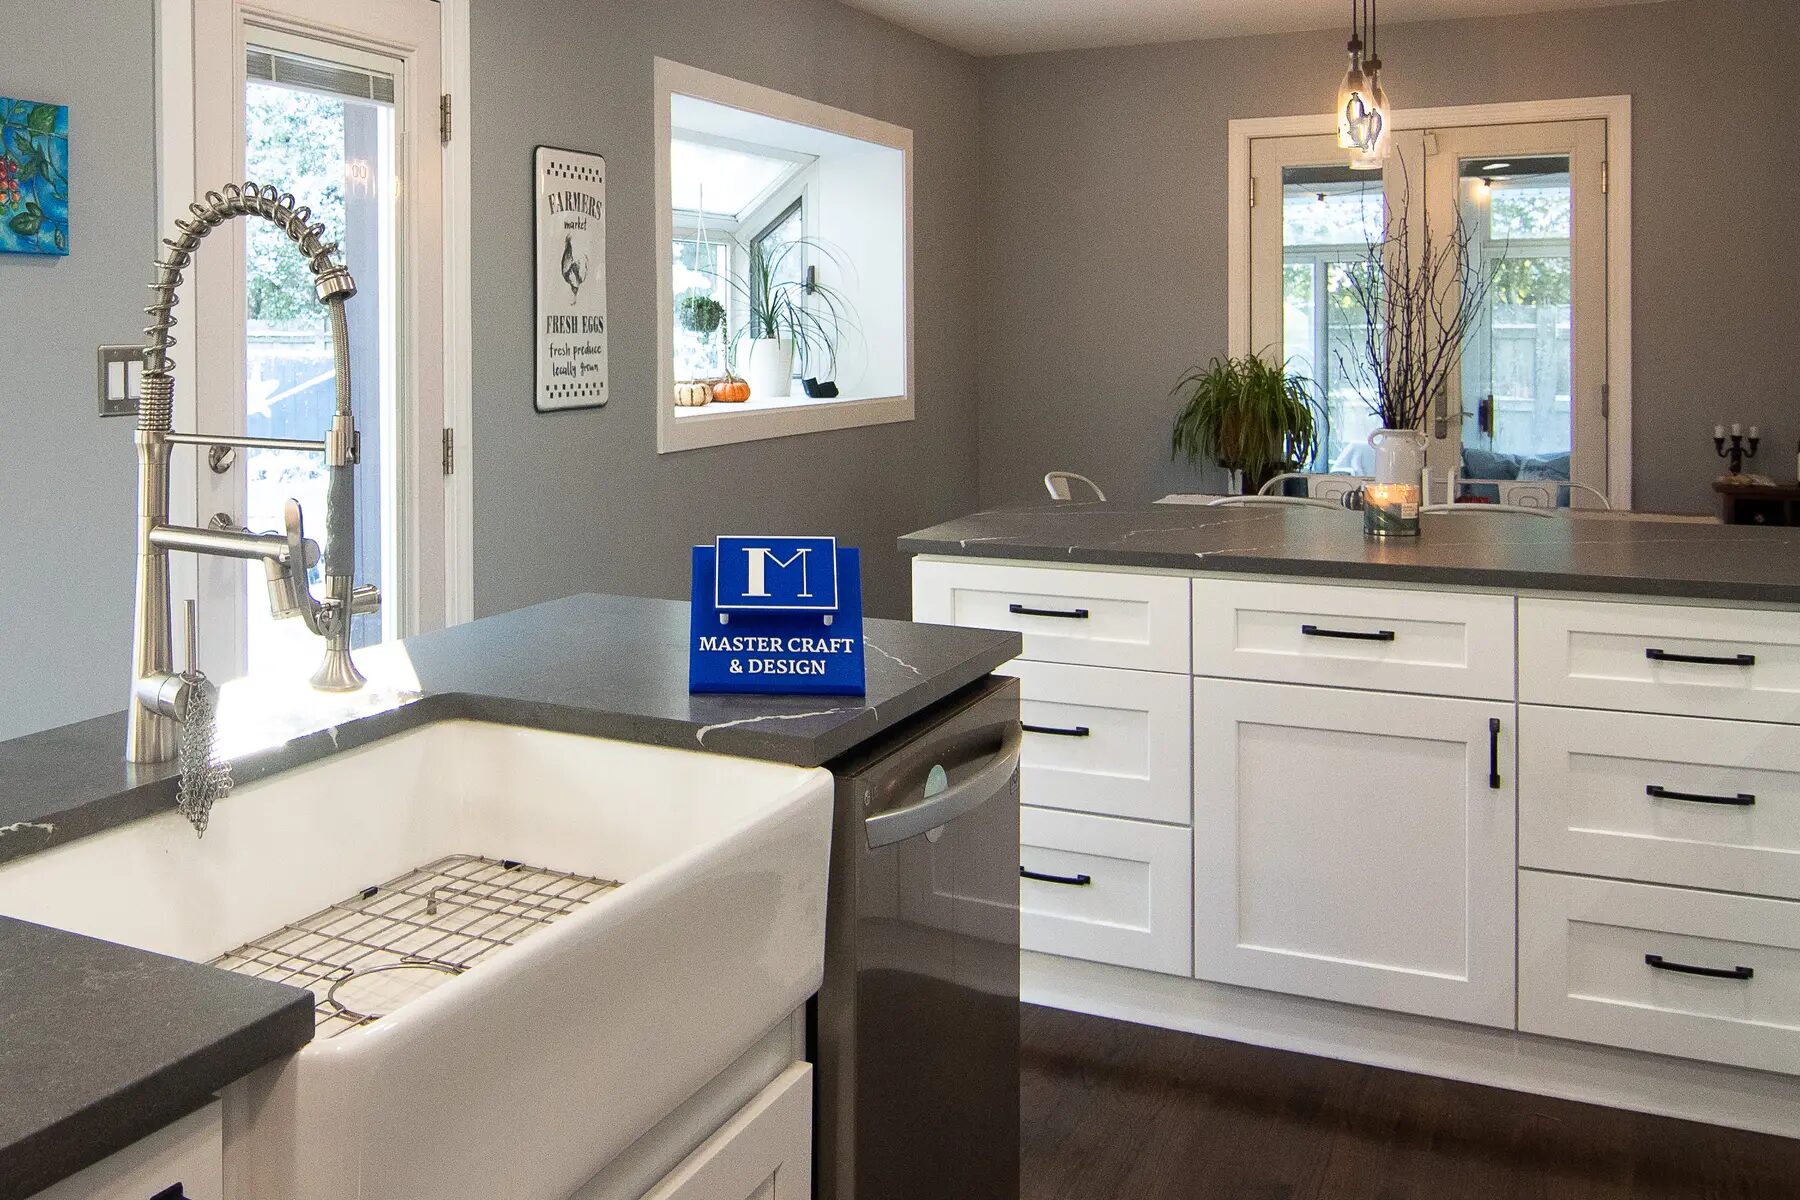
Interior and exterior doors, window work, casing, baseboards, crown, hardware, and related repairs.
Explore serviceFree in-home consultation
Tell Master Craft & Design what you want to change, where the home is located, and what matters most about the finished space.