
Outdoor
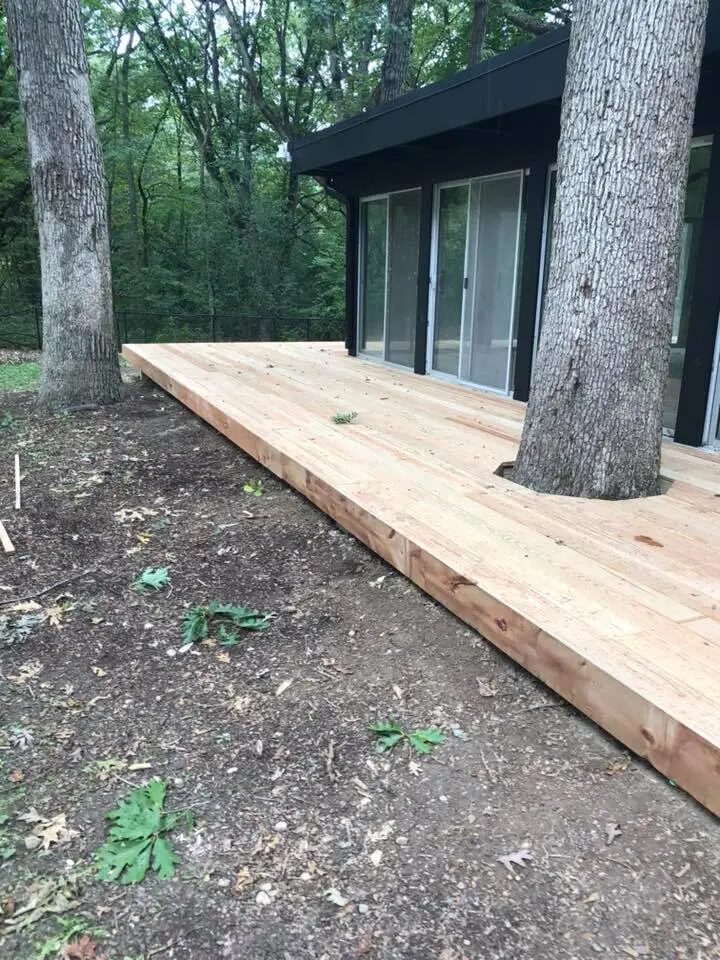
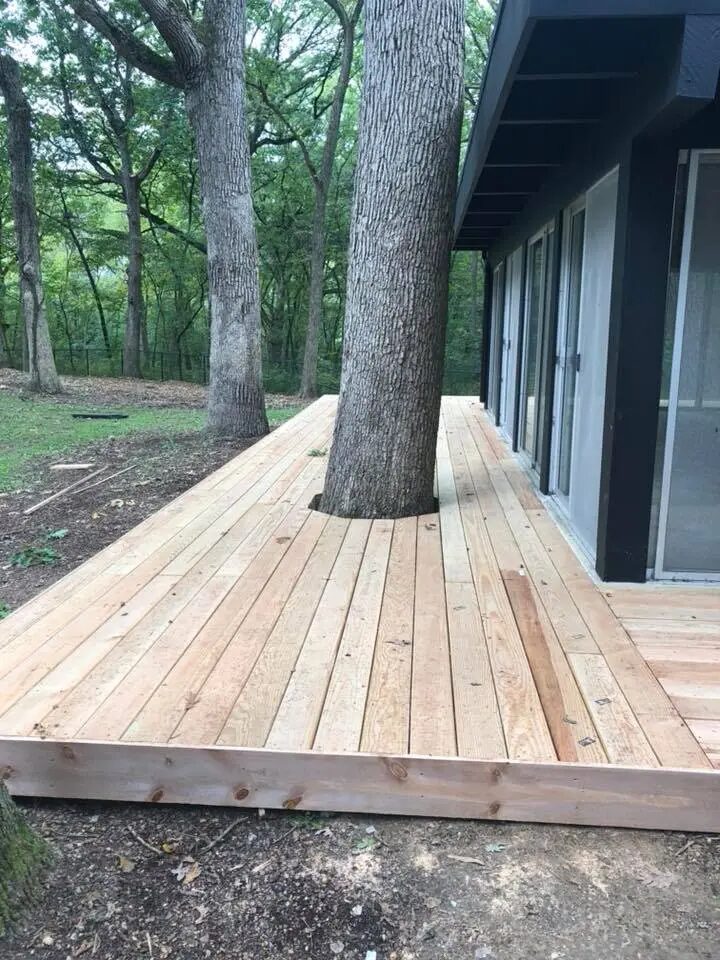
Deck around mature trees
An outdoor platform shaped in response to the existing site.
Exterior remodeling
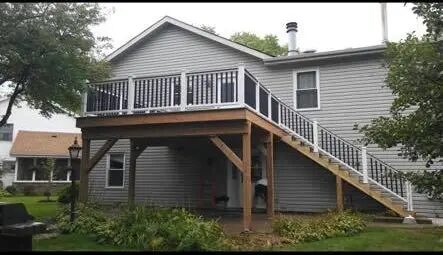
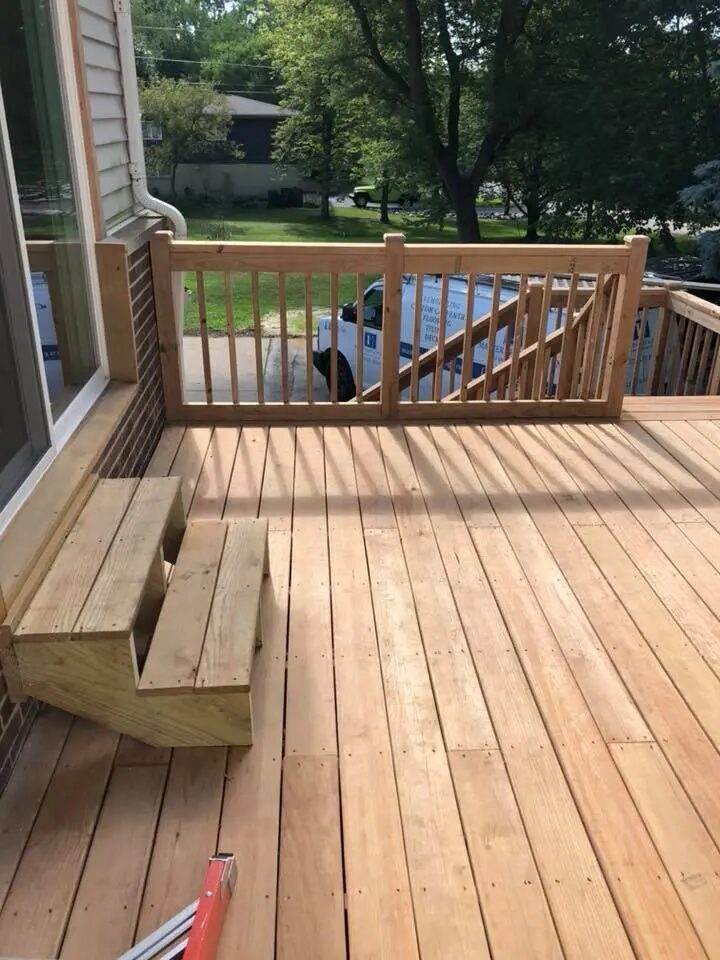
Decks, porches, screened spaces, and related exterior improvements should feel connected to the way the property is used—not added as an afterthought. The plan considers access, structure, circulation, materials, and finish details together.
Scope of work
Every home is different. The in-home consultation identifies which connected parts belong in your scope and which do not.
How the work moves
Good sequencing keeps decisions from colliding with construction. The team defines the work before it starts, then communicates through each phase.
Access, grade, existing structure, trees, views, and how people move between house and yard guide the first conversation.
Size, stairs, rails, materials, details, and permit requirements are resolved into a buildable scope.
The crew focuses on sound structure, clean connections, safe circulation, and finish details suited to northern Illinois seasons.
Related project work
Homeowner feedback
Five-star Google feedback repeatedly points to communication, detailed work, reliable scheduling, and a clean finish.
Scott highlighted the quick response, skilled repair, preserved bamboo flooring, fair adjustment to the quote, and a job completed far sooner than expected.
Clear answers
Yes. The current structure and its connection to the home should be evaluated before deciding what can remain and what should be rebuilt.
Yes. Stairs, landings, guardrails, and handrails can be included as part of a new or replacement outdoor-living project.
Some layouts can respond to existing trees, but long-term growth, drainage, structure, and safe clearances need to be considered before a design is chosen.
Yes. Exterior painting, doors, trim, and related carpentry can be discussed alongside a deck or porch project.
Connected work
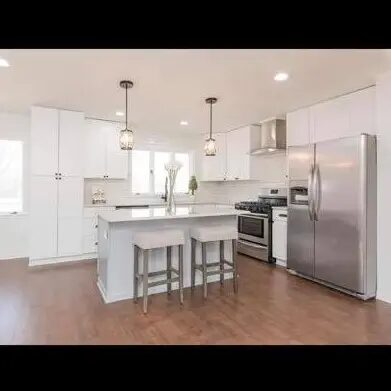
Interior and exterior painting, cabinet finishes, surface preparation, drywall repair, trim, doors, and touchups.
Explore service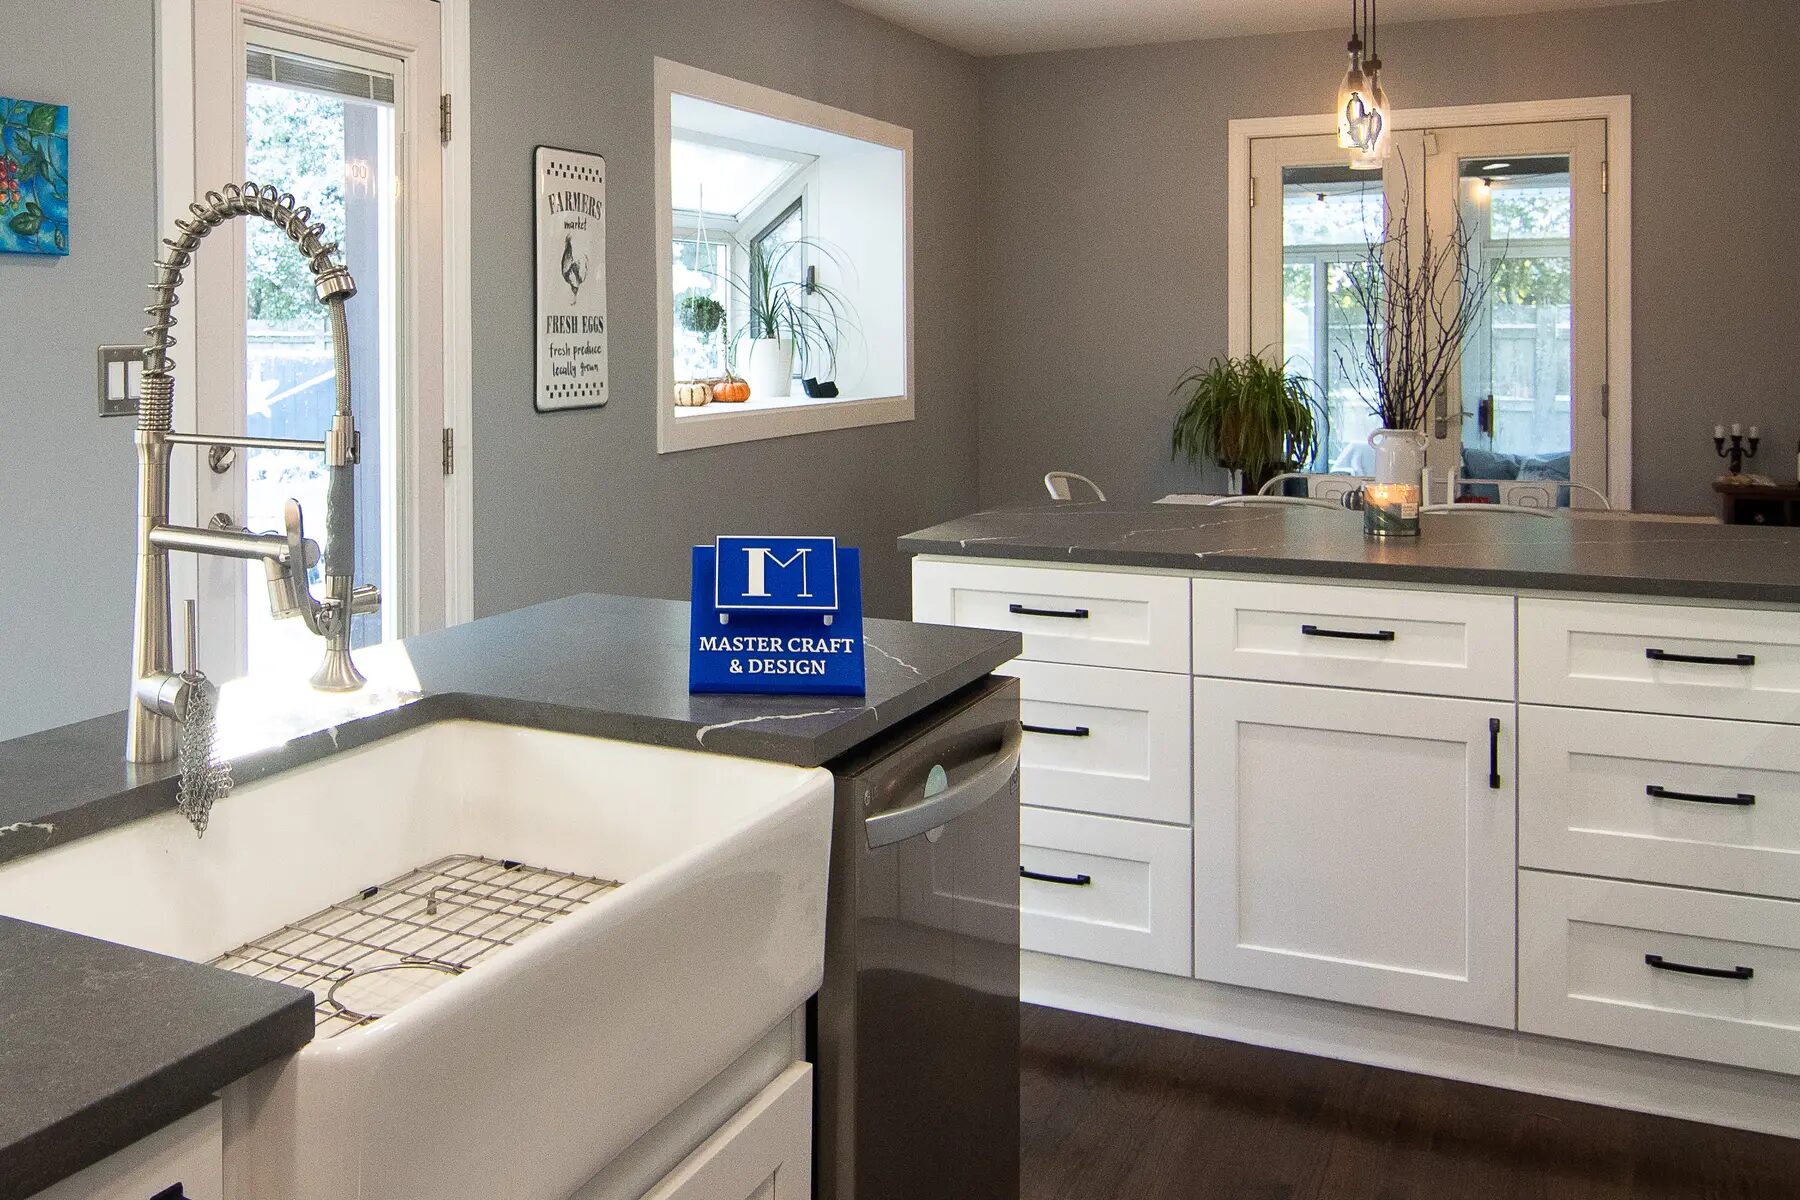
Interior and exterior doors, window work, casing, baseboards, crown, hardware, and related repairs.
Explore service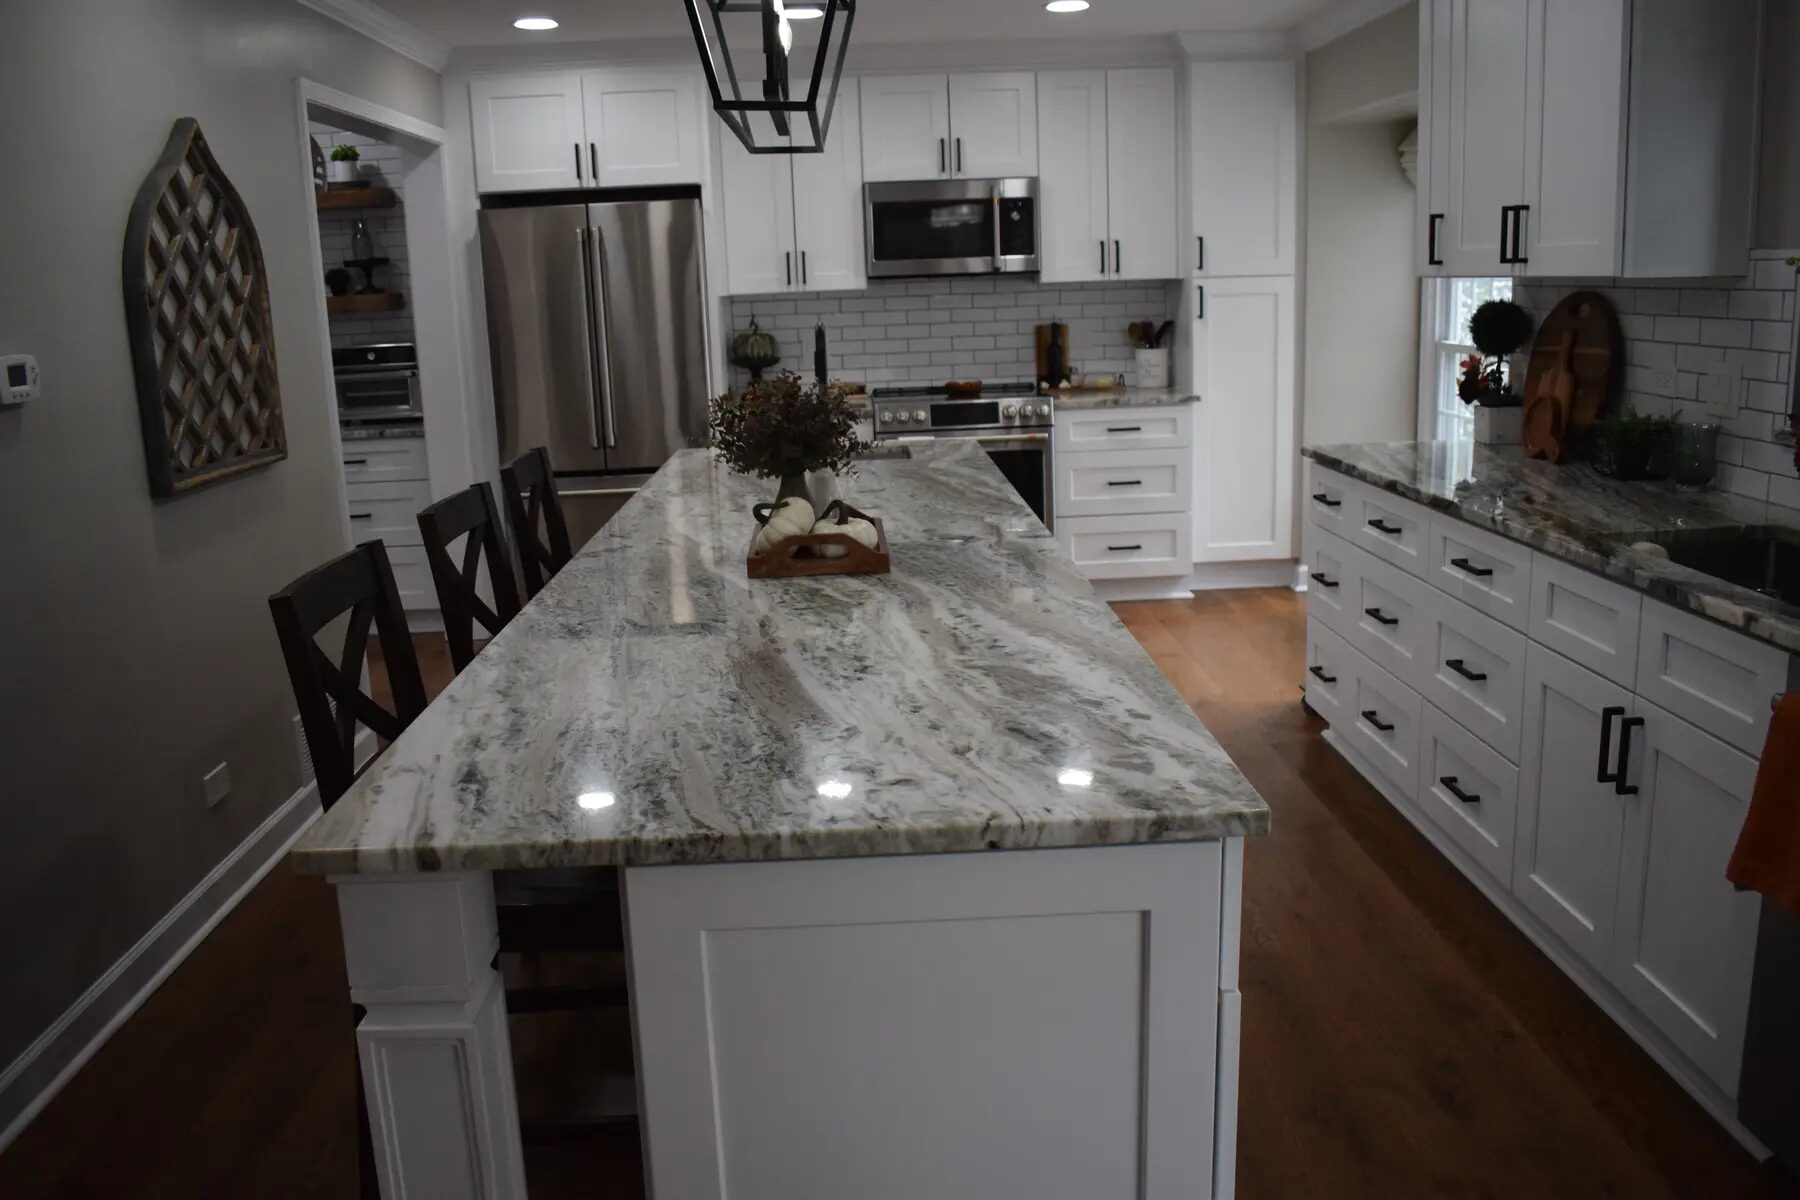
Multi-room renovations, reconfigured living space, additions, interior-exterior updates, and coordinated finish work.
Explore serviceFree in-home consultation
Tell Master Craft & Design what you want to change, where the home is located, and what matters most about the finished space.